Leave a Message

Thank you for your message. We will be in touch with you shortly.

1420 SE 14th Dr
1420 SE 14th Dr
1420 SE 14th Dr
1420 SE 14th Dr
1420 SE 14th Dr
1420 SE 14th Dr
1420 SE 14th Dr
1420 SE 14th Dr
1420 SE 14th Dr
1420 SE 14th Dr
1420 SE 14th Dr
1420 SE 14th Dr
1420 SE 14th Dr
1420 SE 14th Dr
1420 SE 14th Dr
1420 SE 14th Dr
1420 SE 14th Dr
1420 SE 14th Dr
1420 SE 14th Dr
1420 SE 14th Dr
1420 SE 14th Dr
1420 SE 14th Dr
1420 SE 14th Dr
1420 SE 14th Dr
1420 SE 14th Dr
1420 SE 14th Dr
1420 SE 14th Dr
1420 SE 14th Dr
1420 SE 14th Dr
1420 SE 14th Dr
1420 SE 14th Dr
1420 SE 14th Dr
1420 SE 14th Dr
SEE ALL PHOTOS
1420 SE 14th Dr
1420 SE 14th Dr
1420 SE 14th Dr
1420 SE 14th Dr
1420 SE 14th Dr
1420 SE 14th Dr
1420 SE 14th Dr
1420 SE 14th Dr
1420 SE 14th Dr
1420 SE 14th Dr
1420 SE 14th Dr
1420 SE 14th Dr
1420 SE 14th Dr
1420 SE 14th Dr
1420 SE 14th Dr
1420 SE 14th Dr
1420 SE 14th Dr
1420 SE 14th Dr
1420 SE 14th Dr
1420 SE 14th Dr
1420 SE 14th Dr
1420 SE 14th Dr
1420 SE 14th Dr
1420 SE 14th Dr
1420 SE 14th Dr
1420 SE 14th Dr
1420 SE 14th Dr
1420 SE 14th Dr
1420 SE 14th Dr
1420 SE 14th Dr
1420 SE 14th Dr
1420 SE 14th Dr
1420 SE 14th Dr
Sold

1420 SE 14th Dr

1420 SE 14th Dr, Deerfield Beach, FL 33441

$855,000

3
beds

2
baths

2,336 Sq.Ft. LIVING AREA

8,190 Sq.Ft. lot

Jimmy Branham

Jimmy Branham

Features & Amenities

Interior

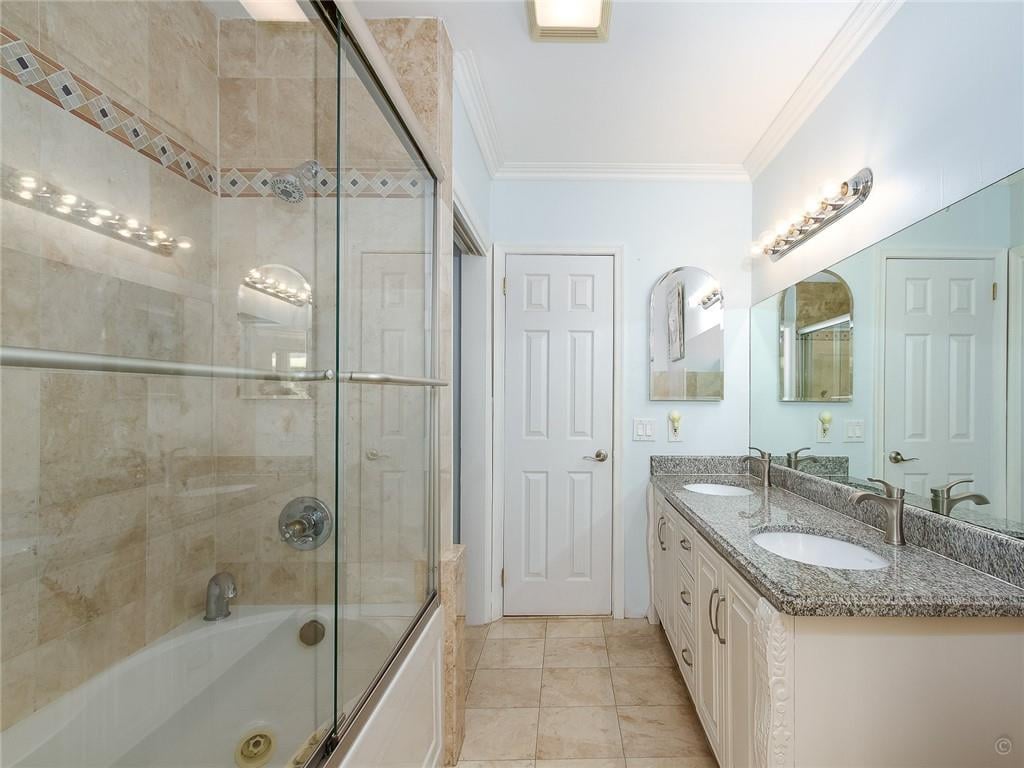
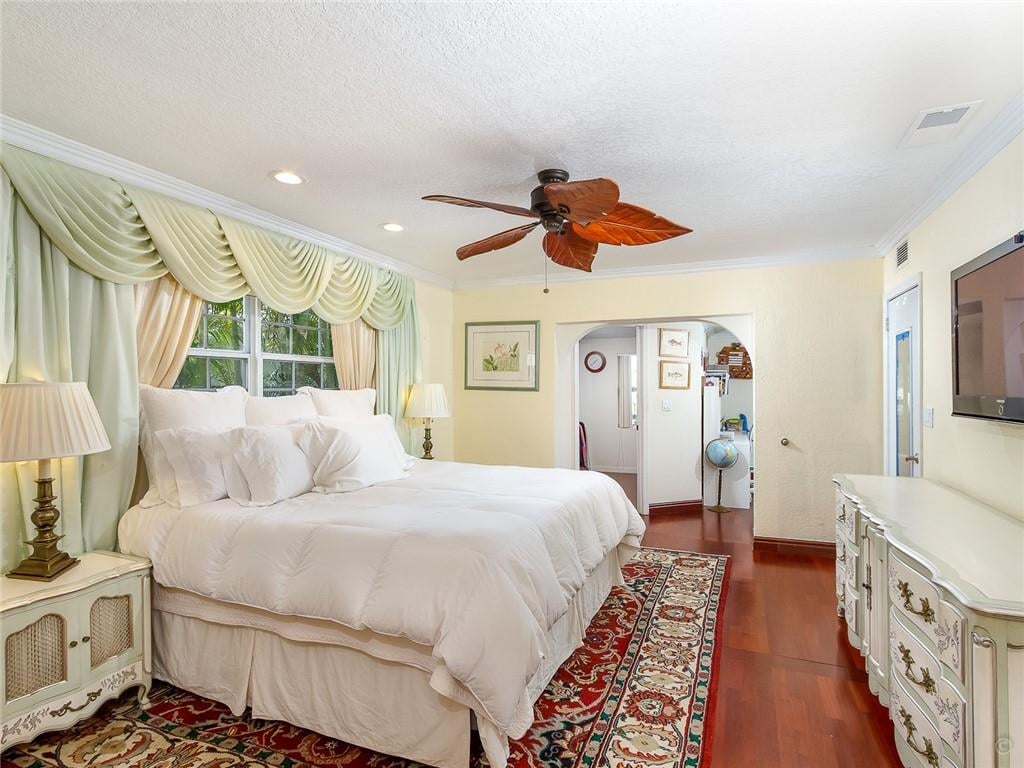
  • total bedrooms3
  • Total bathrooms2
  • full bathrooms2
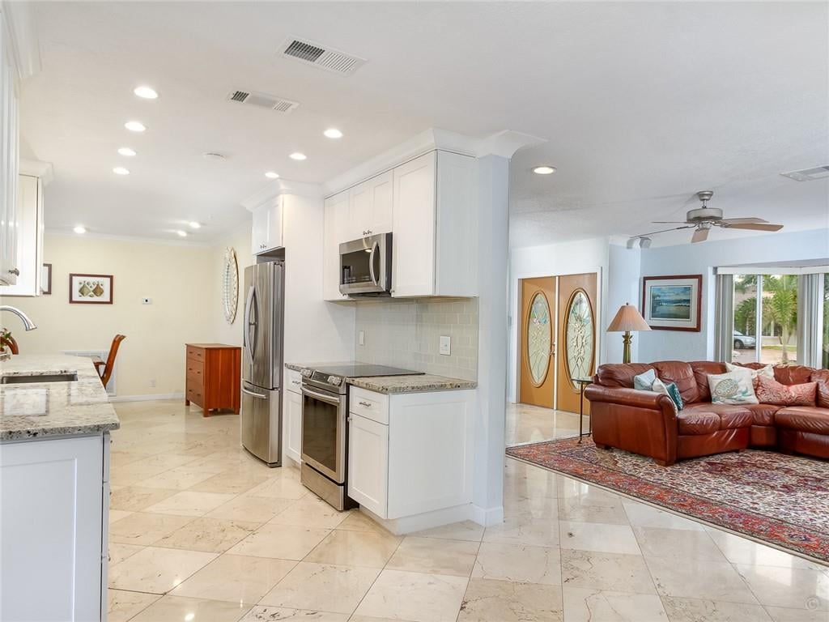
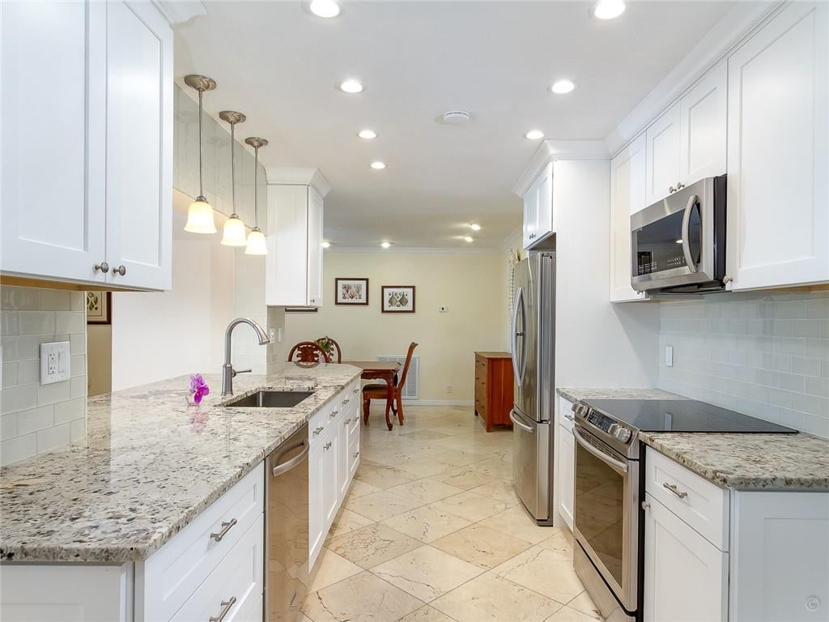
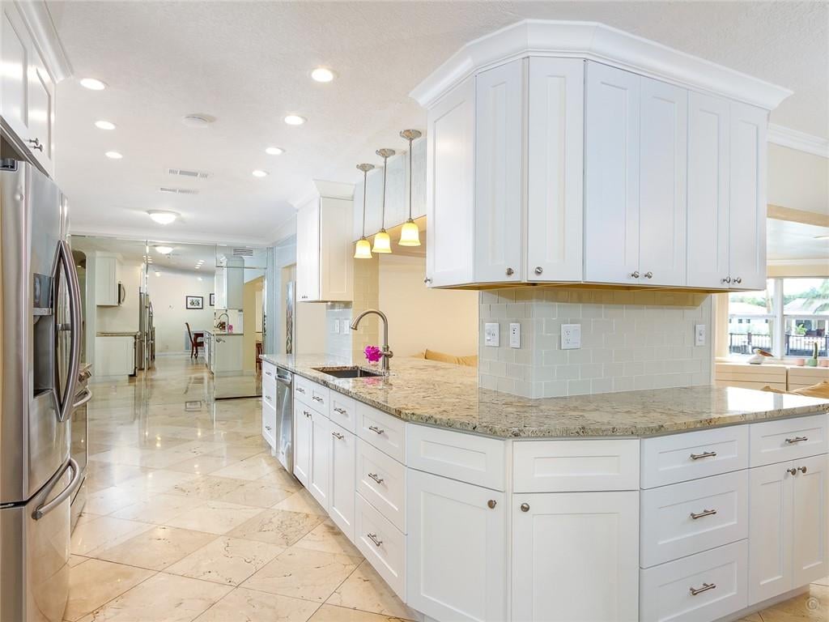
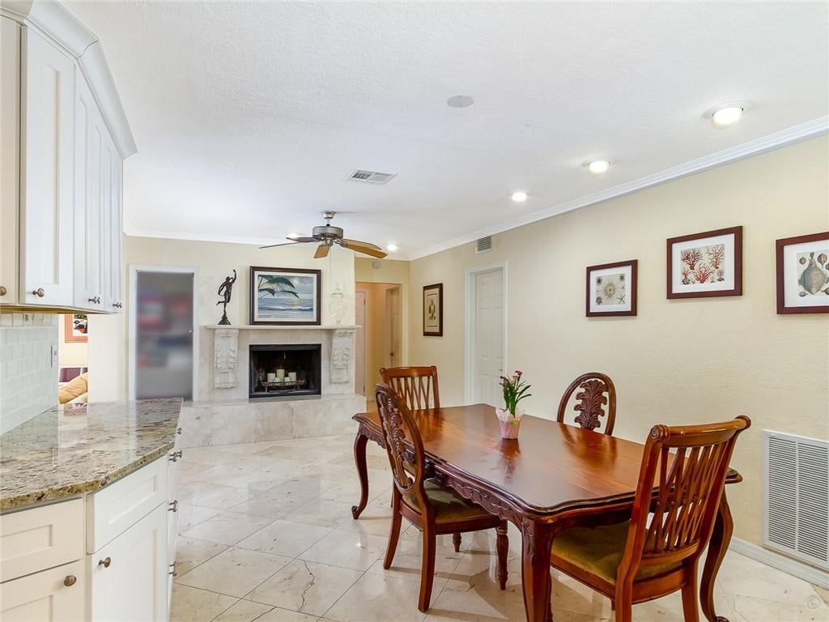
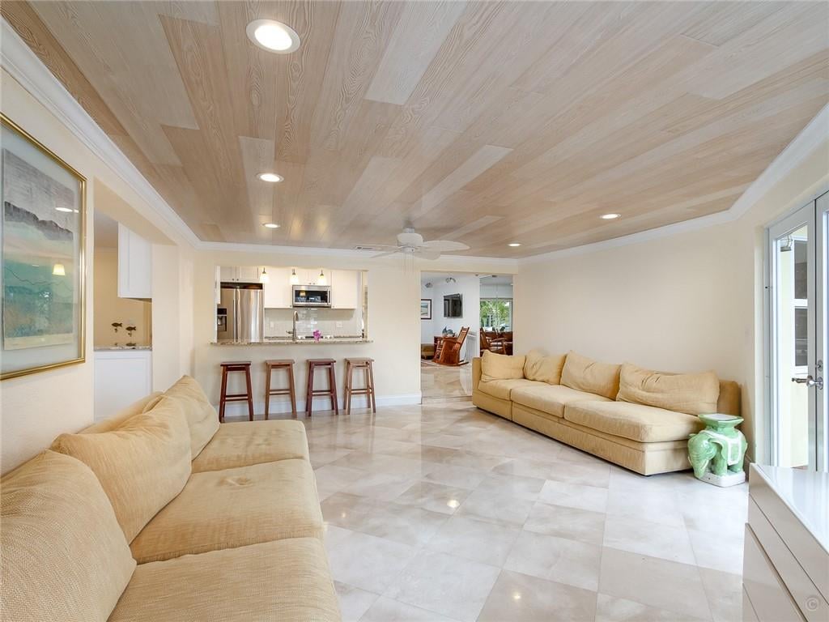
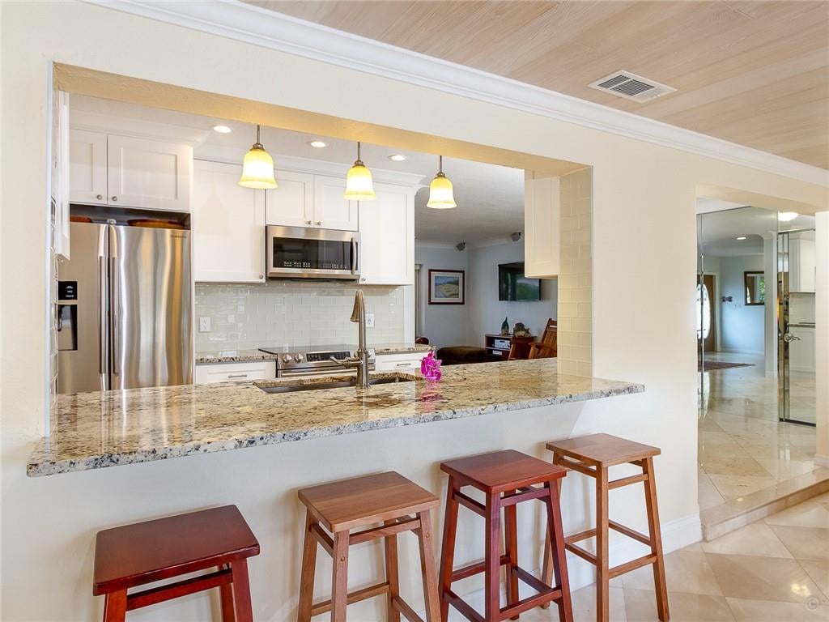
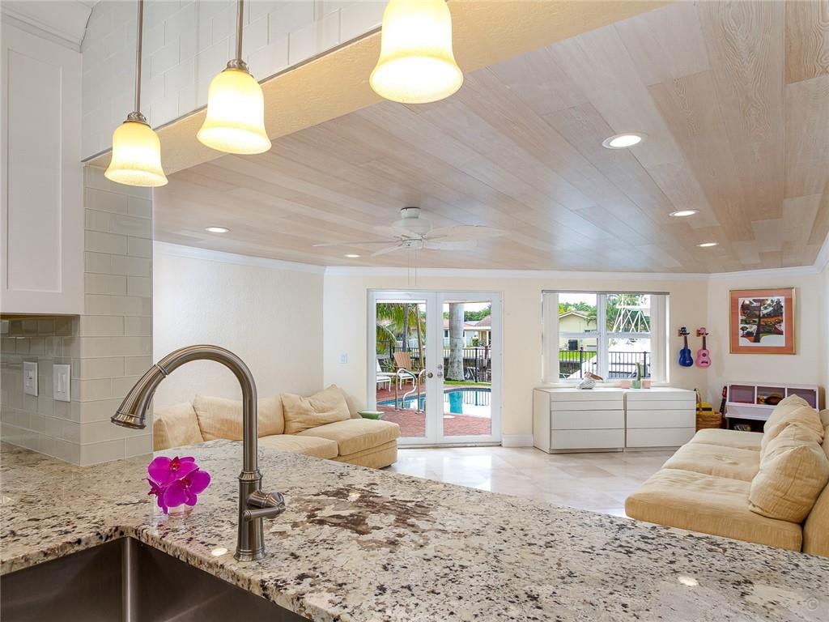
  • KITCHEN Remodeled in 2018, Granite countertops, Tiled backsplash, Custom 42-inch cabinets, Stainless steel appliances
  • Laundry room Utility Room/Laundry, Newer washer & dryer (2017)
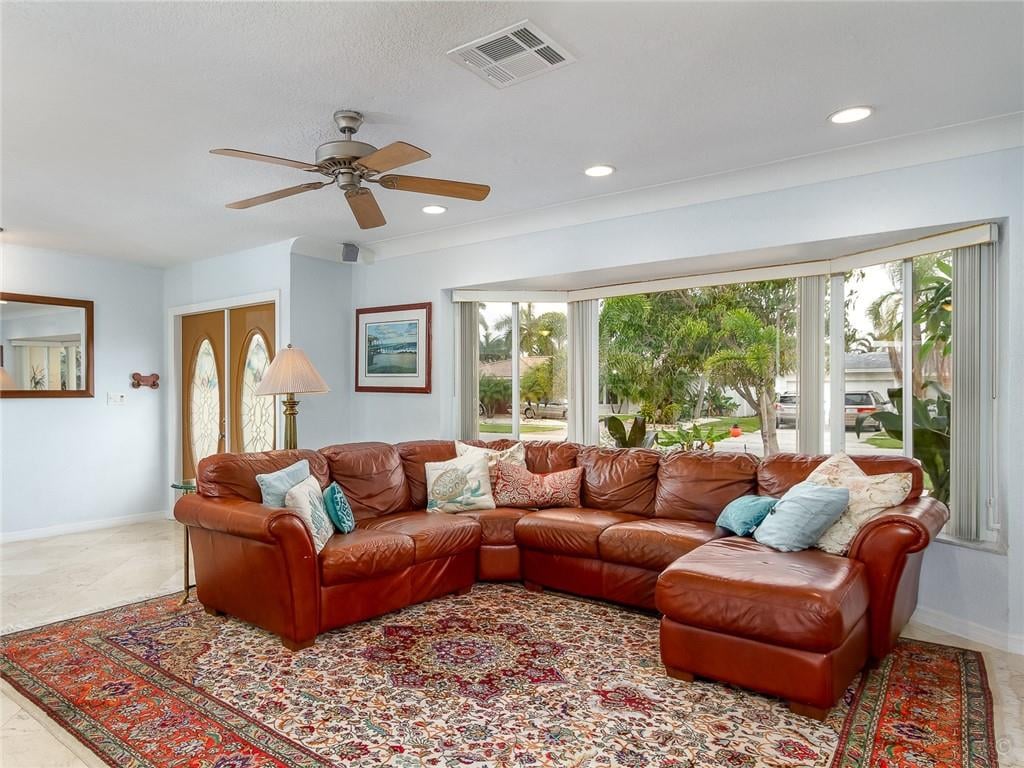
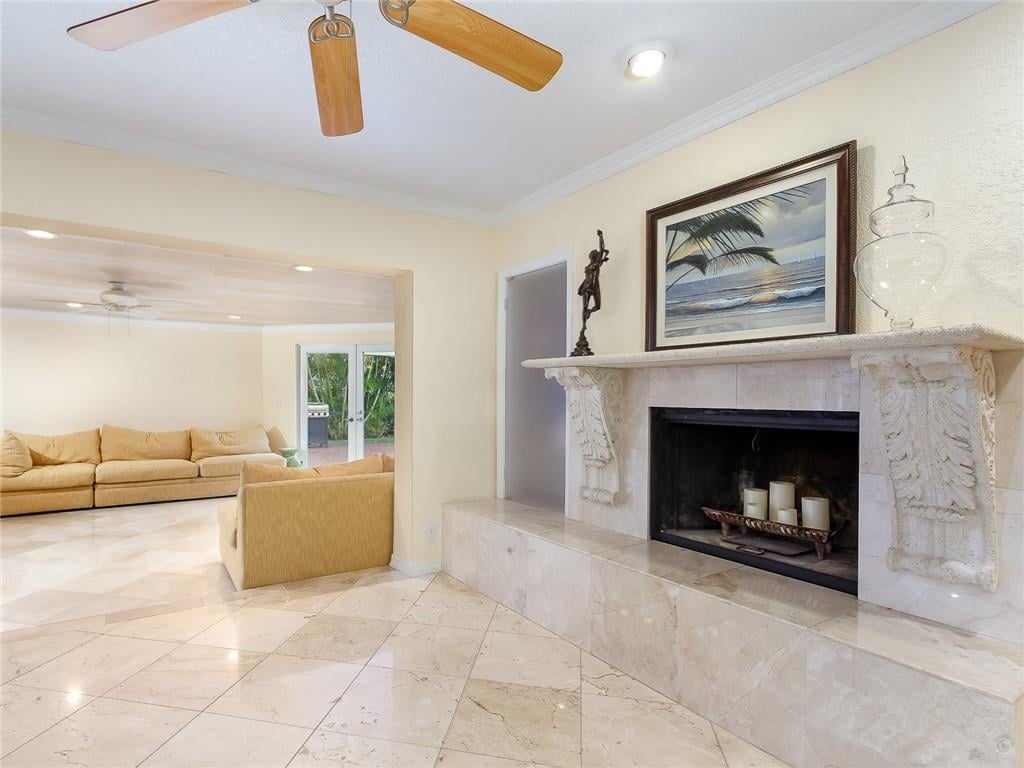
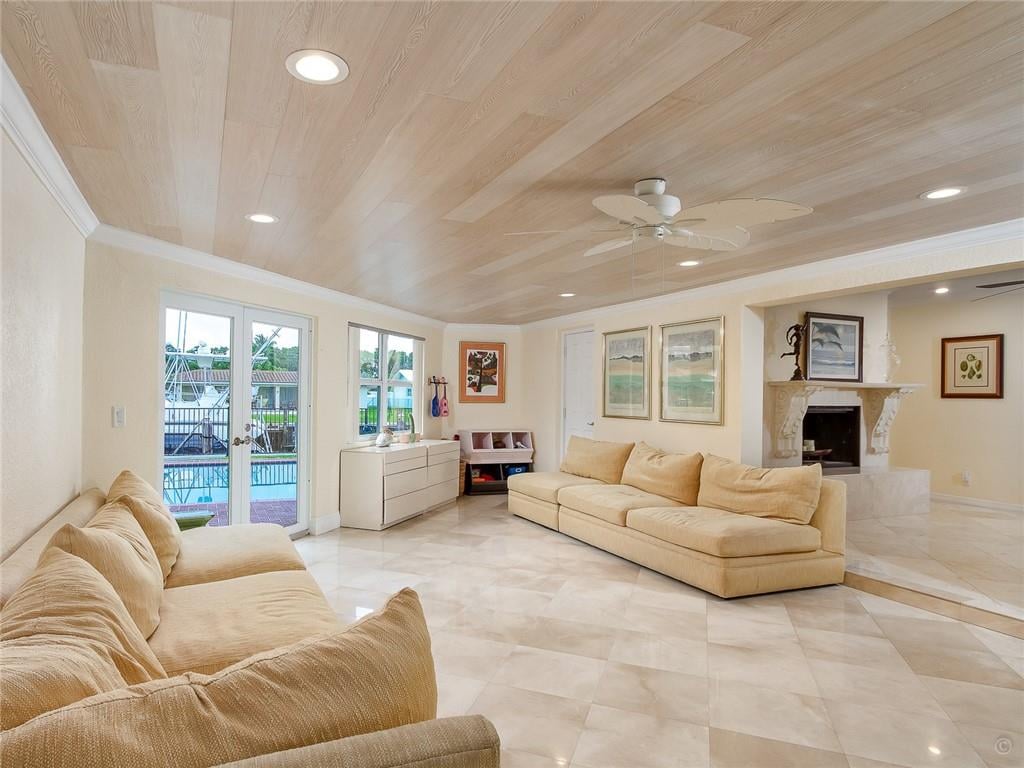
  • Fireplace Yes, working fireplace
  • APPLIANCES Automatic Garage Door Opener, Dishwasher, Disposal, Dryer, Electric Water Heater, Electric Range, Refrigerator, Washer

Area & Lot

  • Status Sold
  • Date Sold July 14, 2020
  • Living Area2,336 Sq.Ft.
  • Total Area3,014 Sq.Ft.
  • Lot Area8,190 Sq.Ft.
  • MLS® IDF10224665
  • TypeOther
  • YEAR BUILT1967
  • Architecture StylesOne Story, Split Level
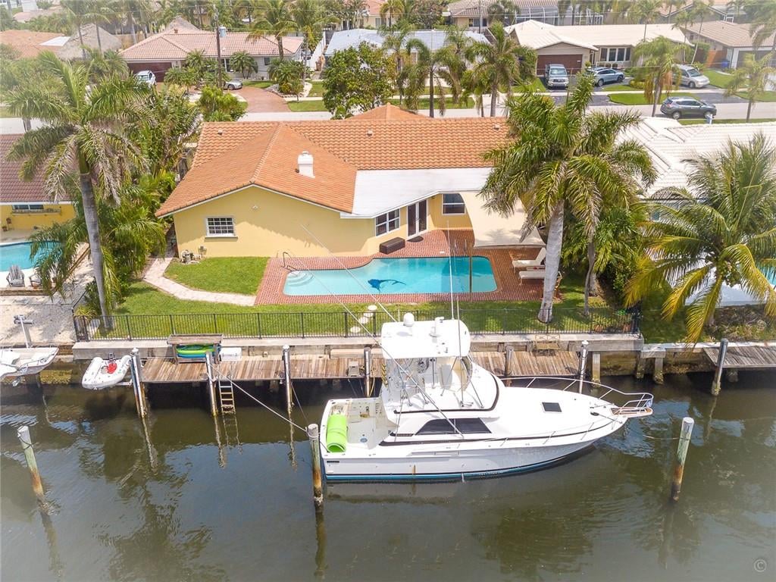
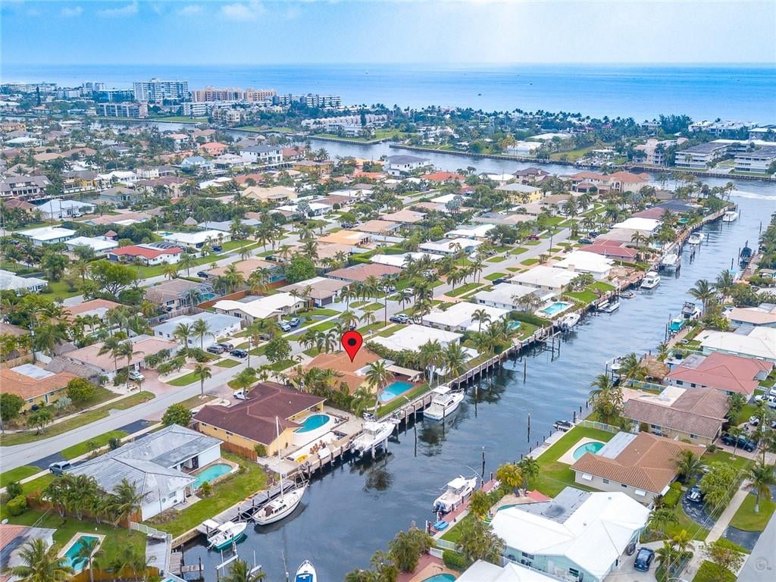
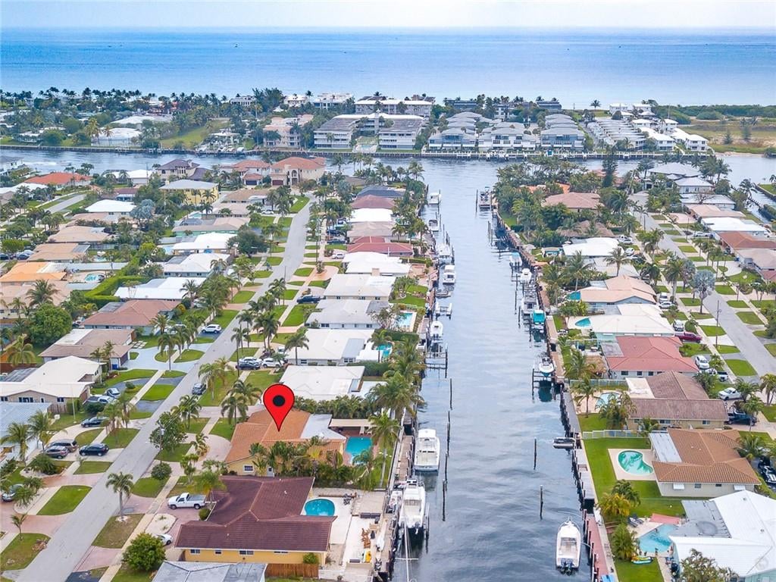
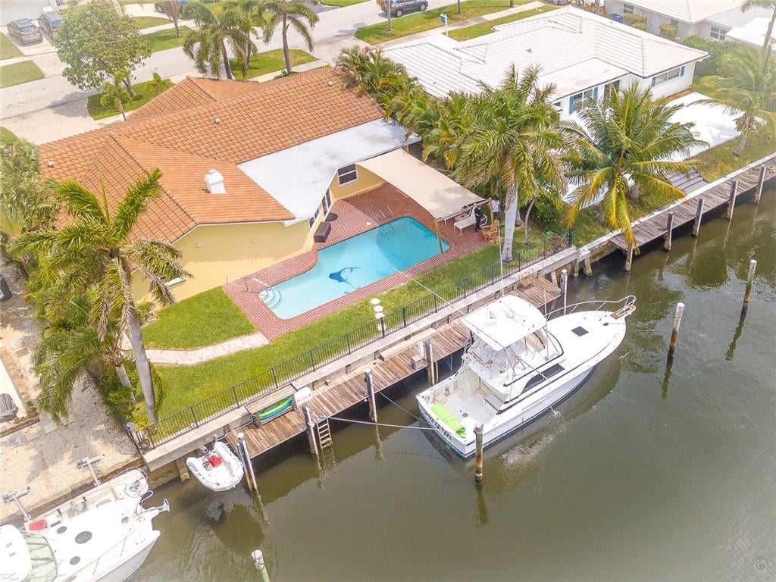
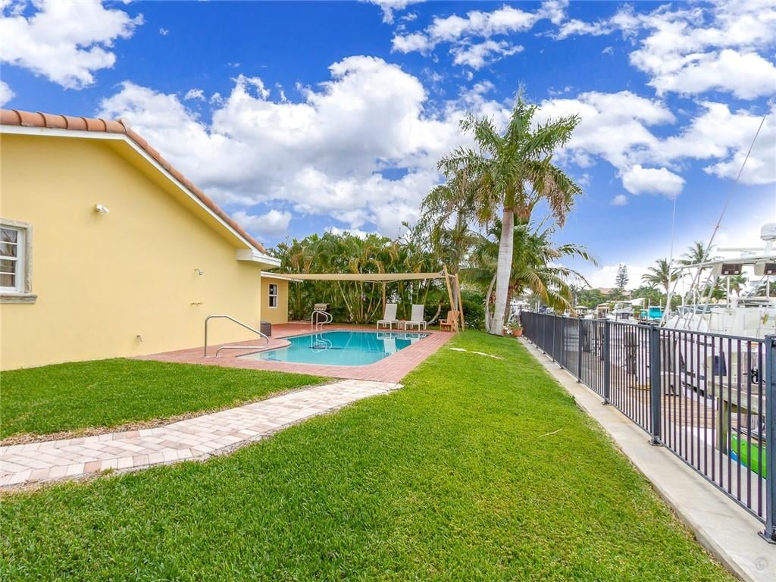
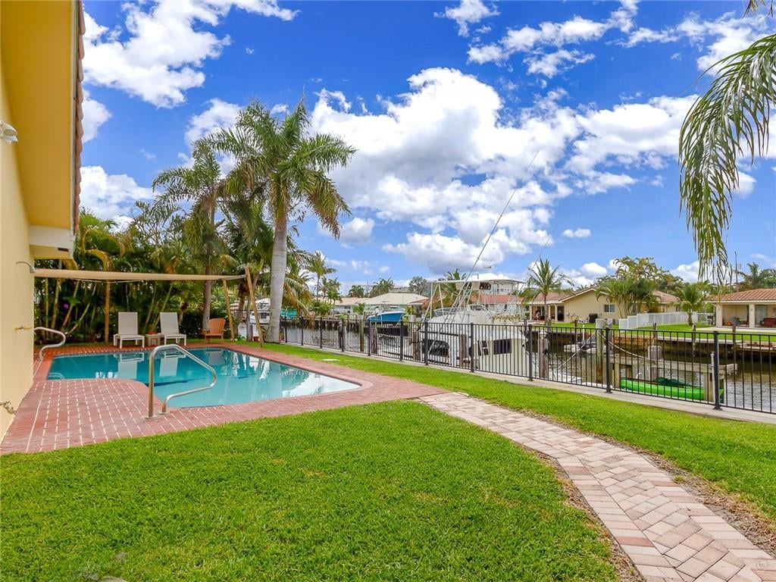
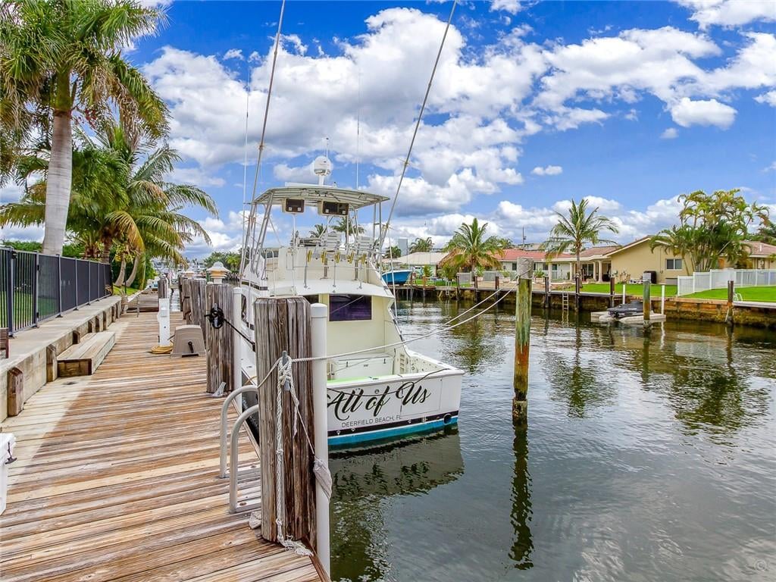
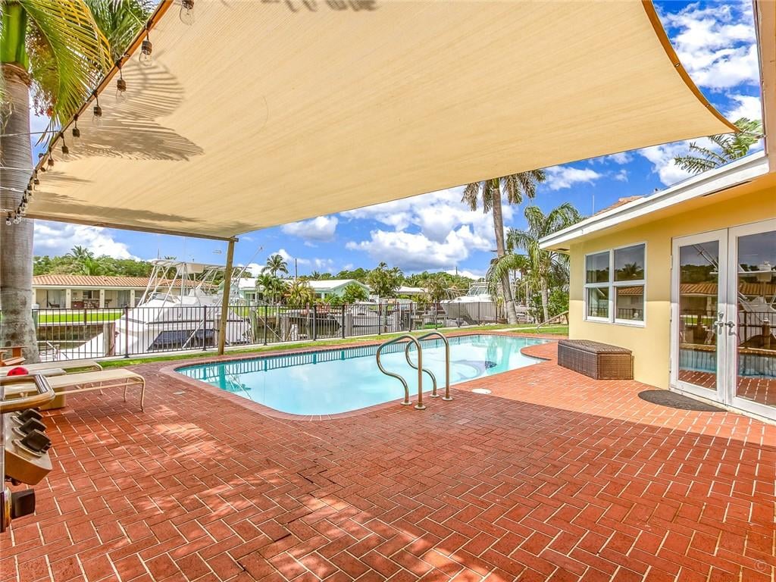
  • Water Frontage78 Feet
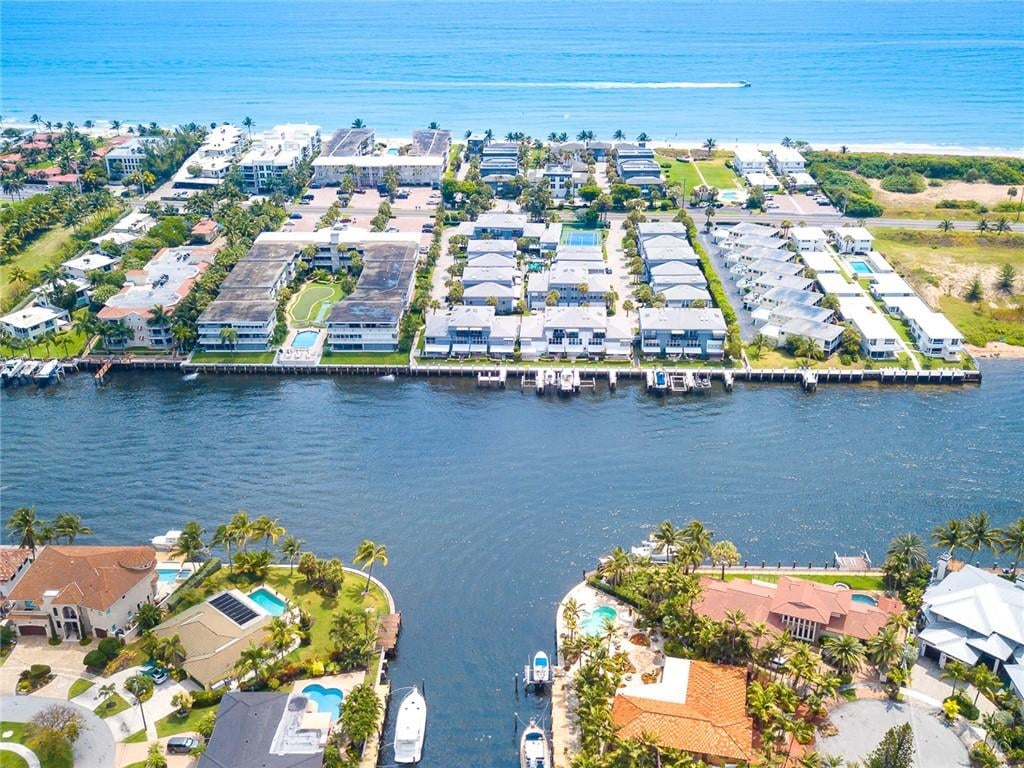
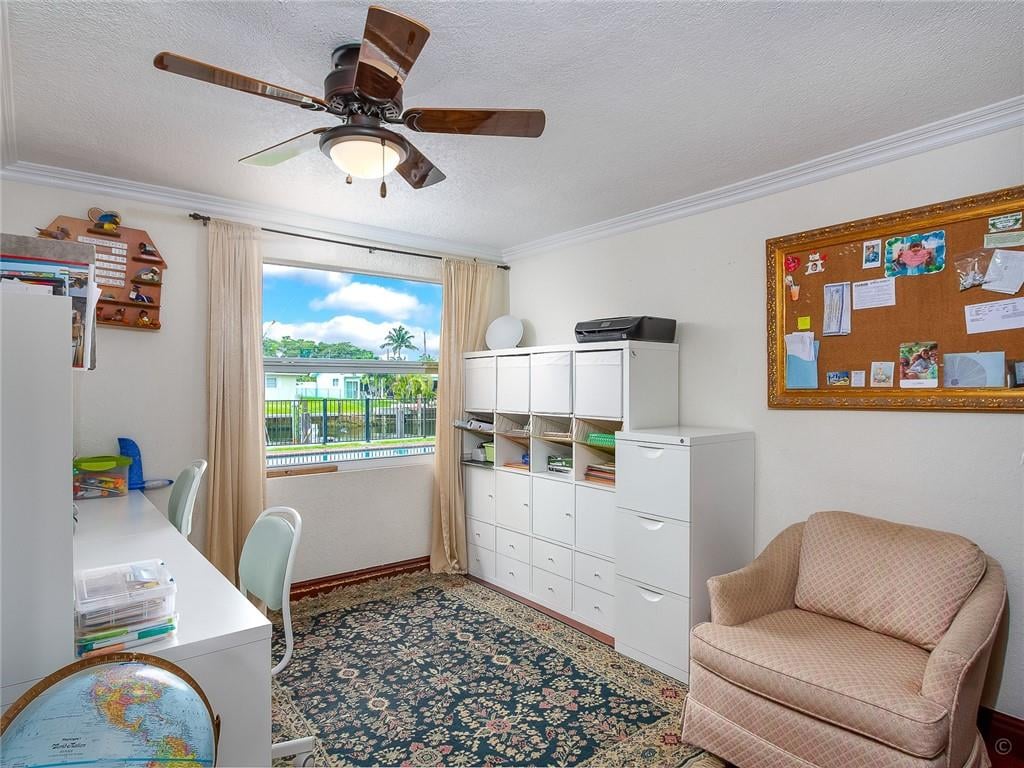
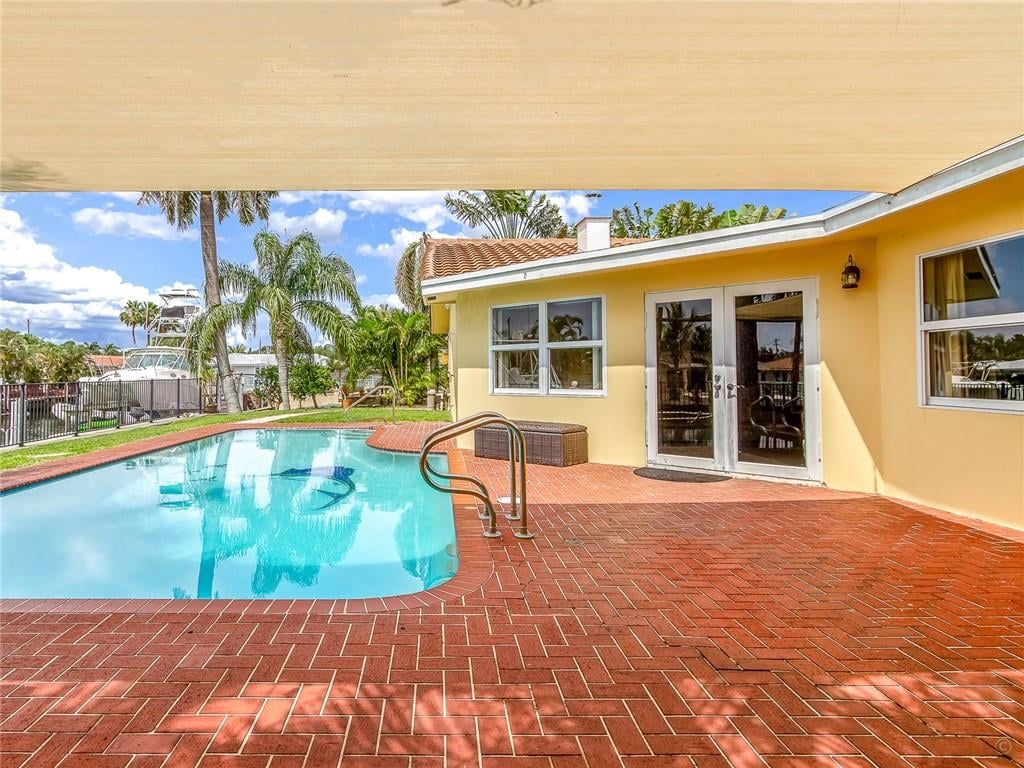
  • View DescriptionIntracoastal View, Pool Area View

Exterior

  • STORIES1
  • Garage Space2
  • water SourceMunicipal Water
  • utilitiesMunicipal Water, Cable Available, Municipal Sewer
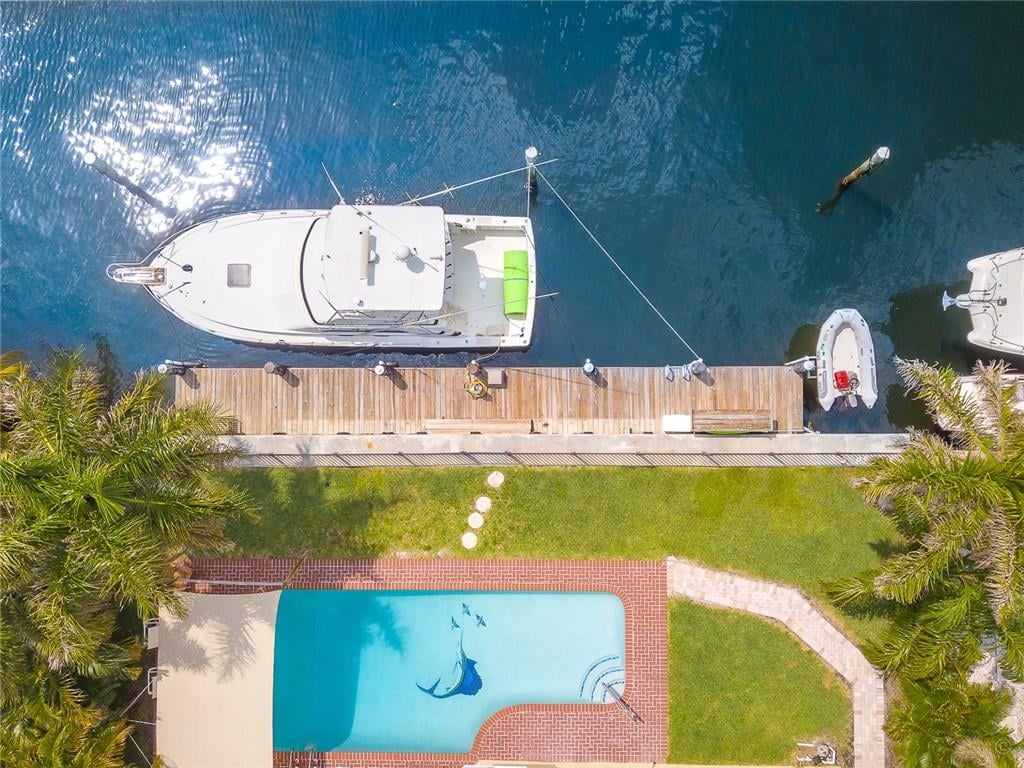
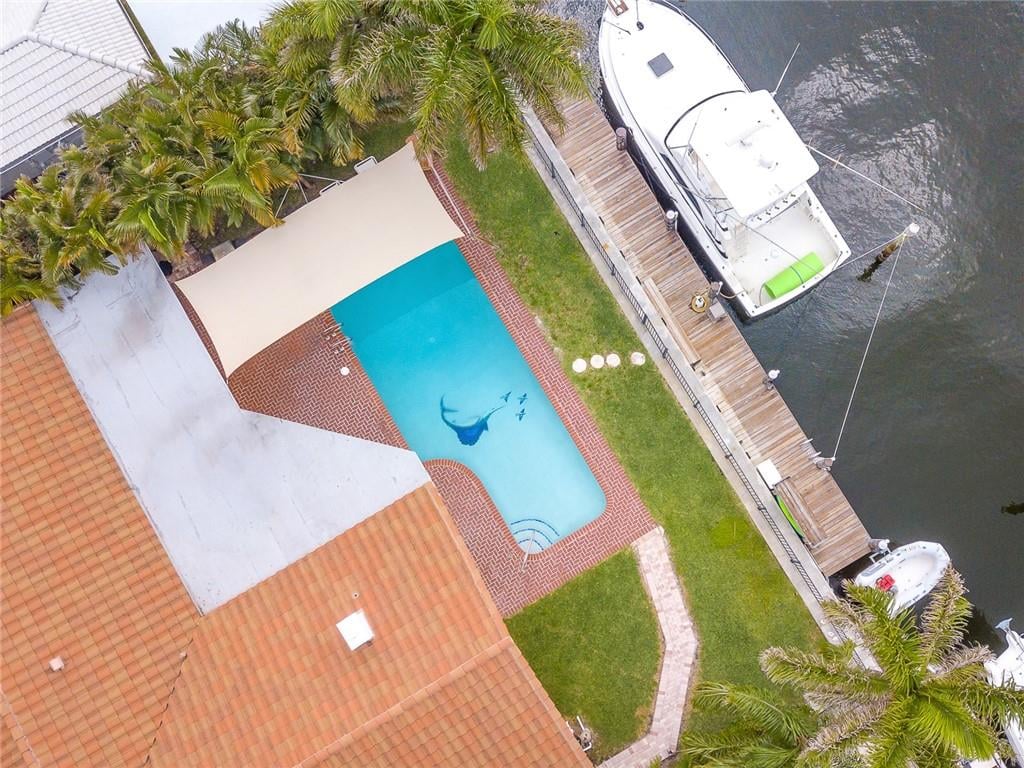
  • PoolBelow Ground Pool, Pool Resurfaced in 2018, Dimensions: 30x15
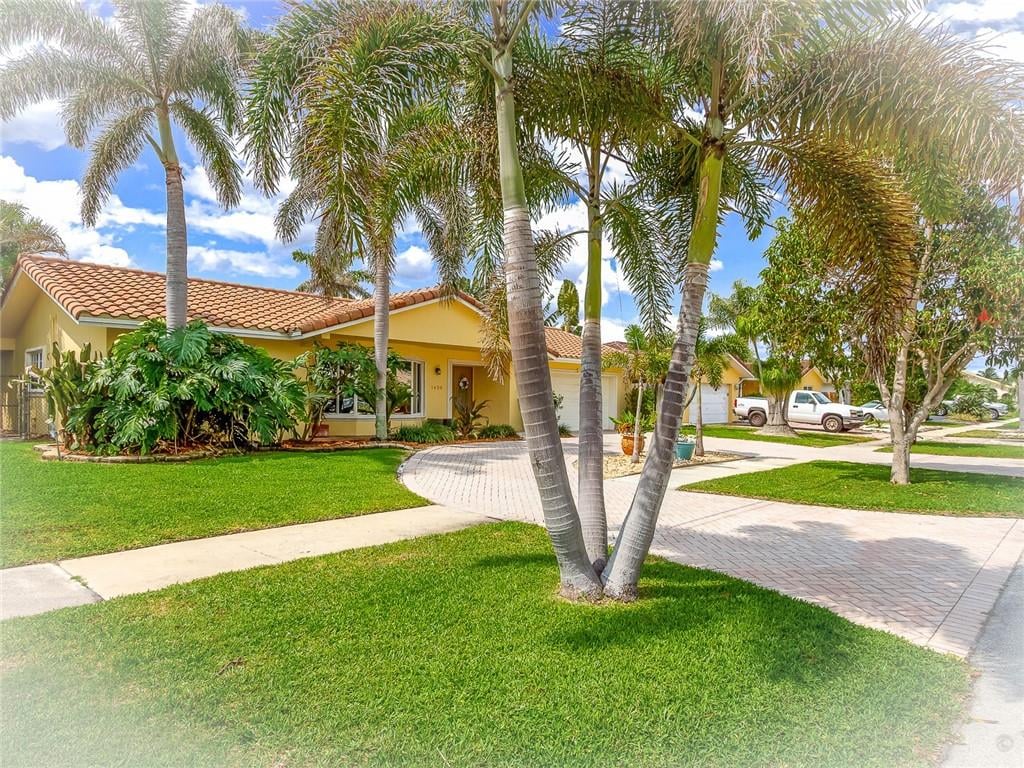
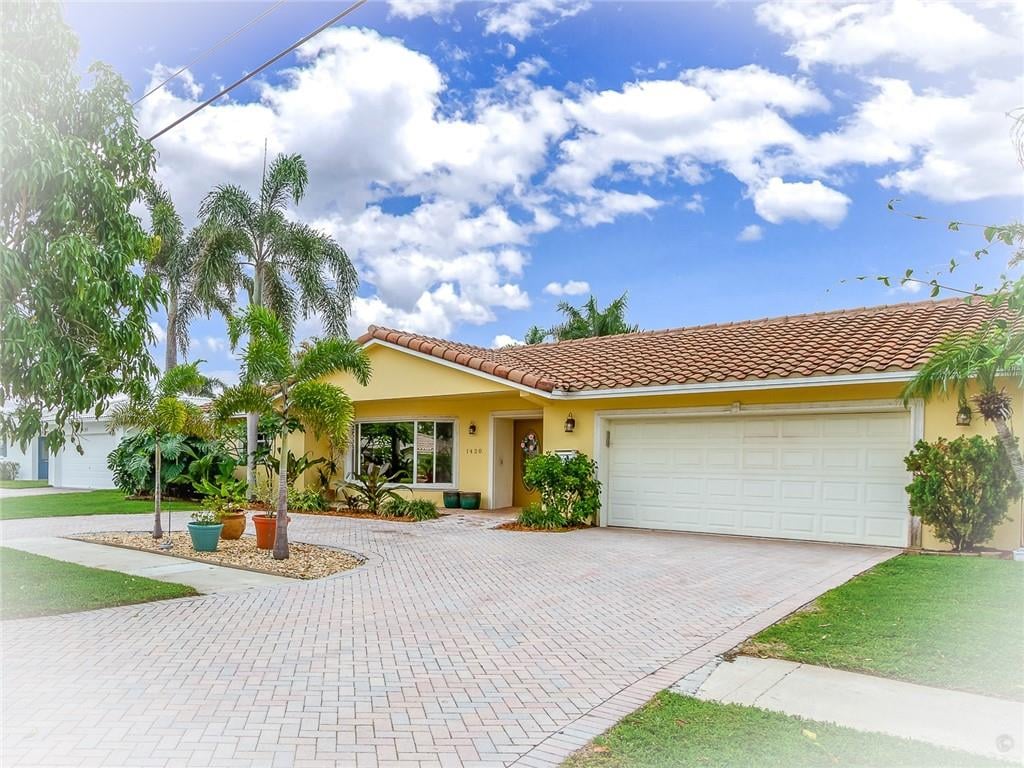
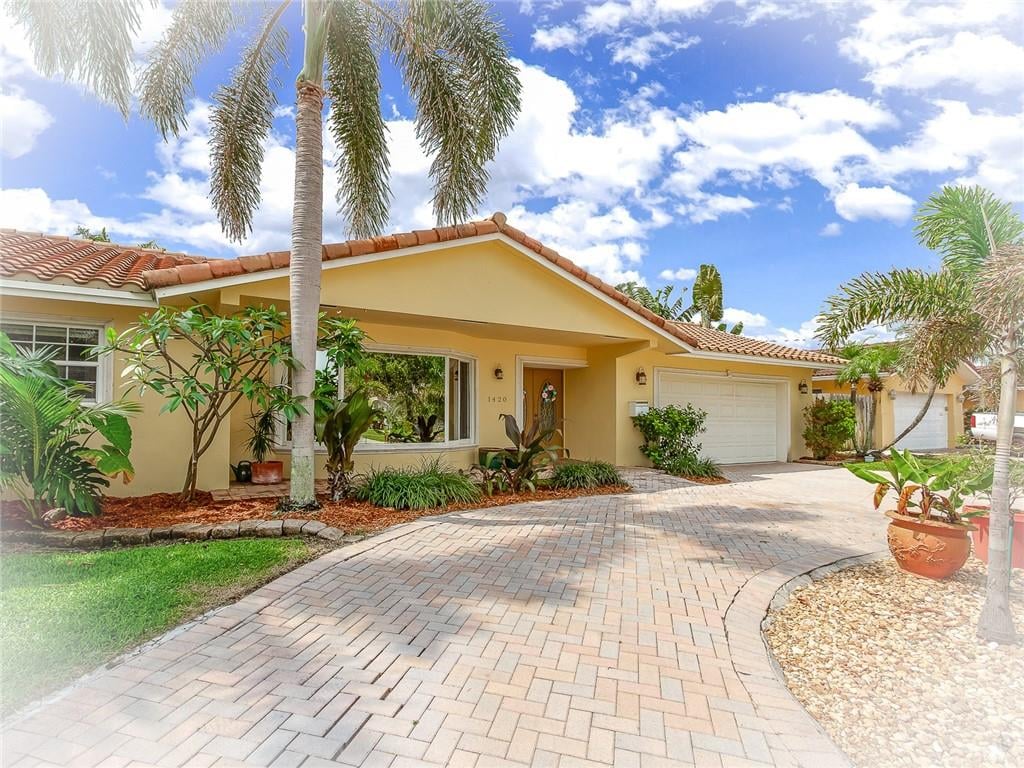
  • roofCurved S-Tile Roof, New Roof Installed in 2015
  • lot features8,190
  • parking2-Car Attached Garage, Circular Driveway, Pavers
  • AIR CONDITIONINGCentral Cooling

Financial

  • Sales Price$855,000

Work With Us

We pride ourselves in providing personalized solutions that bring our clients closer to their dream properties and enhance their long-term wealth. Contact us today to find out how we can be of assistance to you!

Follow Me on Instagram