Leave a Message

Thank you for your message. We will be in touch with you shortly.

911 SW 27th Way
911 SW 27th Way
911 SW 27th Way
911 SW 27th Way
911 SW 27th Way
911 SW 27th Way
911 SW 27th Way
911 SW 27th Way
911 SW 27th Way
911 SW 27th Way
911 SW 27th Way
911 SW 27th Way
911 SW 27th Way
911 SW 27th Way
911 SW 27th Way
911 SW 27th Way
911 SW 27th Way
SEE ALL PHOTOS
911 SW 27th Way
911 SW 27th Way
911 SW 27th Way
911 SW 27th Way
911 SW 27th Way
911 SW 27th Way
911 SW 27th Way
911 SW 27th Way
911 SW 27th Way
911 SW 27th Way
911 SW 27th Way
911 SW 27th Way
911 SW 27th Way
911 SW 27th Way
911 SW 27th Way
911 SW 27th Way
911 SW 27th Way
Coming Soon

911 SW 27th Way

911 SW 27th Way, Boynton Beach, FL 33435

$3,249,000
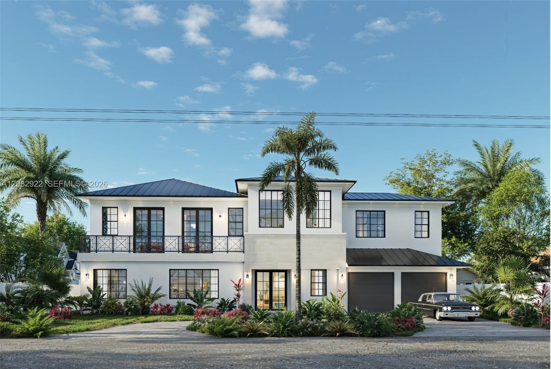
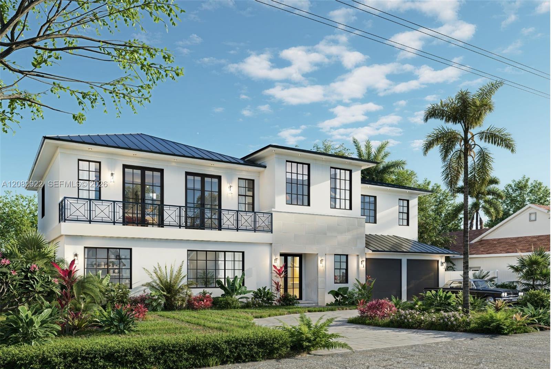
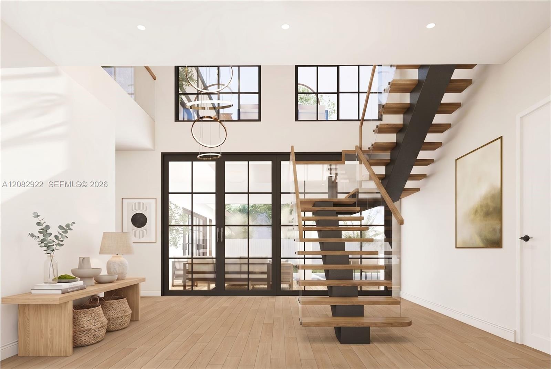
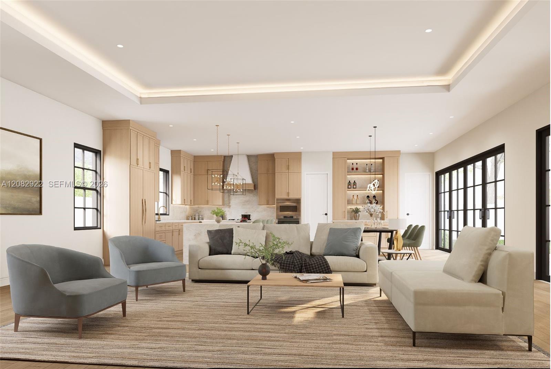
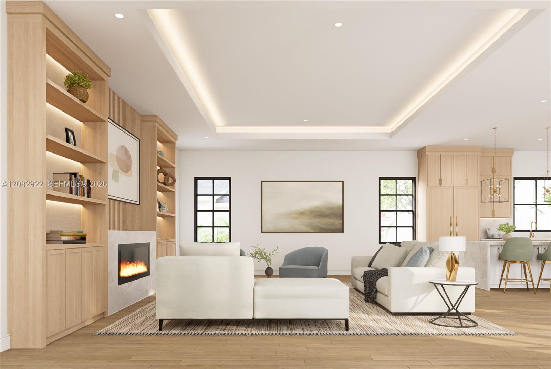
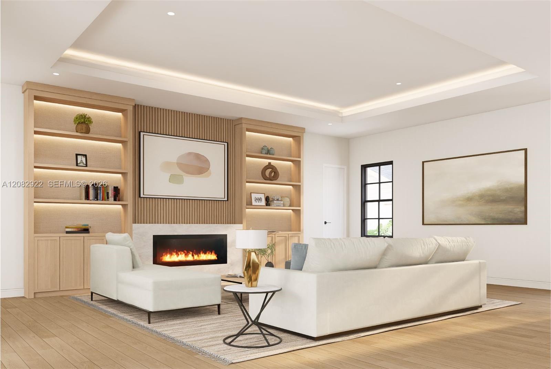
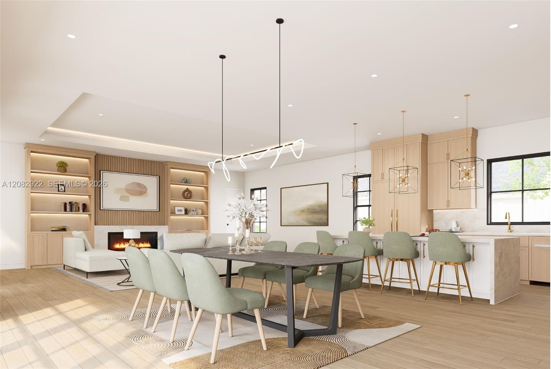
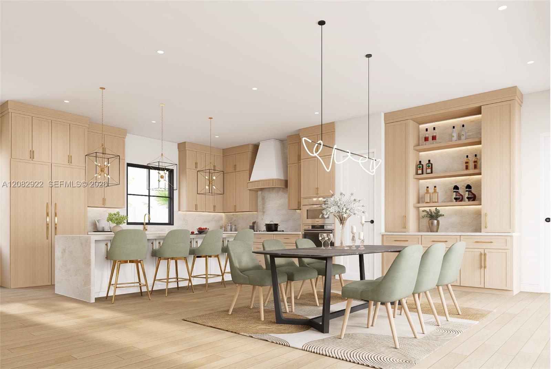
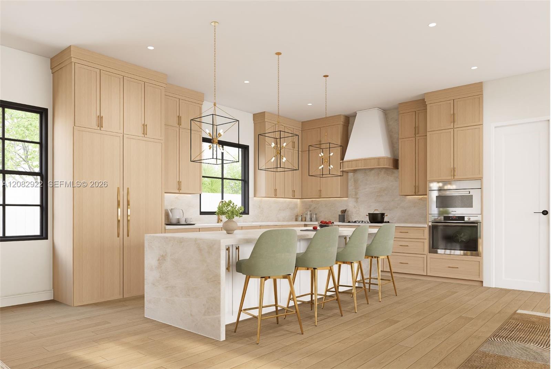
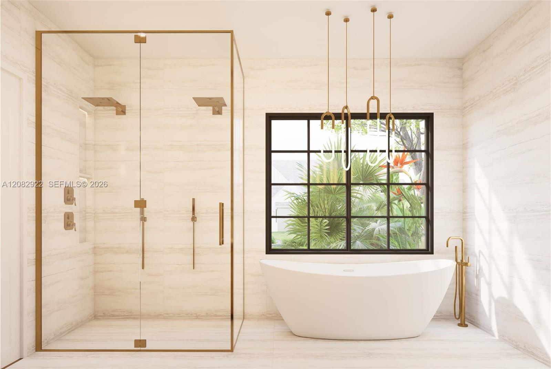
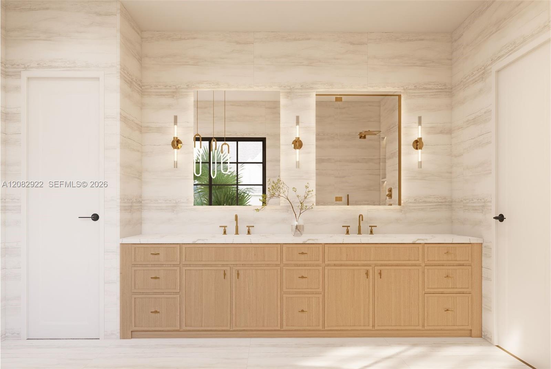
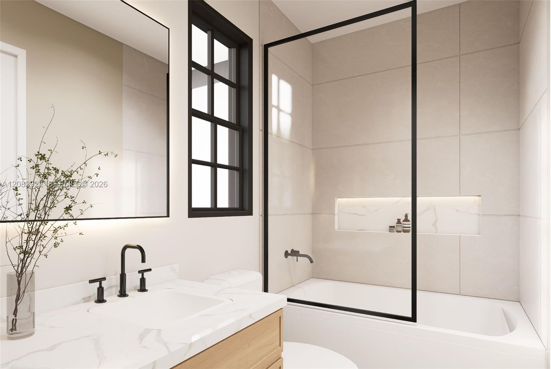
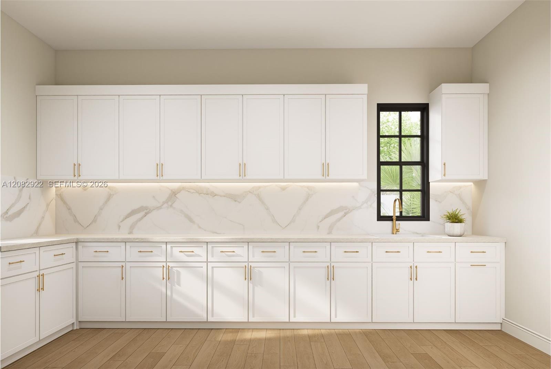
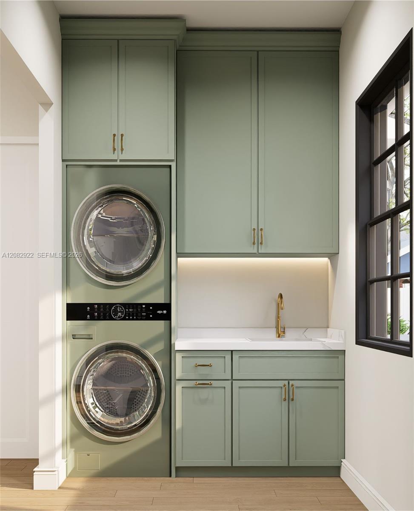
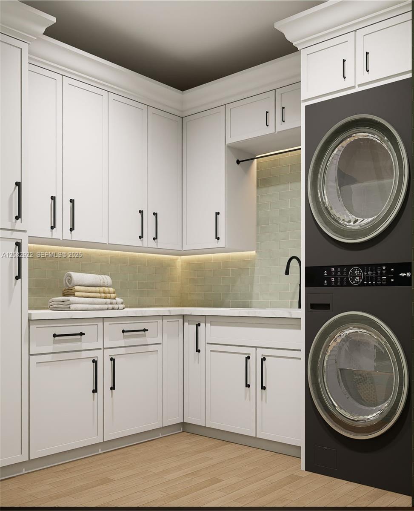
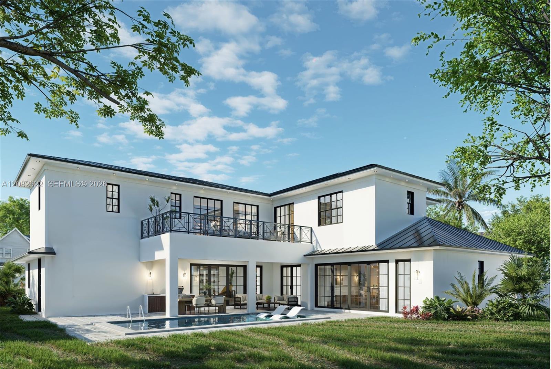
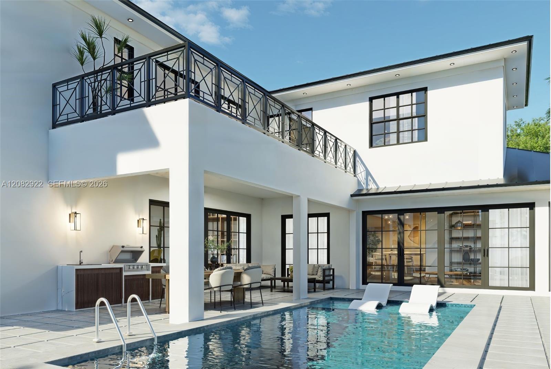
Beautiful new construction home in sought after Chapel Hill. This striking 5-bedroom, 6-bath residence offers approximately 4,000 square feet under air, with every bedroom featuring its own private bath. A dramatic floating staircase with glass railings sets the tone, opening to expansive living and entertaining areas with designer finishes, custom cabinetry, engineered oak flooring, and a chef's kitchen appointed with Viking appliance package. Upstairs, enjoy a versatile loft and private balcony. Outdoors, the covered loggia, summer kitchen, and pool terrace create an inviting setting for year-round entertaining. Additional features include upstairs and downstairs laundry, huge pantry, mud room, a standing-seam metal roof, natural gas, heated saltwater pool, full-house generator, circular paver driveway, and two-car garage. Perfectly located near Atlantic Avenue, beaches, premium dining, shopping and easy access to highways. Beautifully designed by Tesa Architecture and set to be delivered in November of 2026.

5
beds

6
baths

4,007 Sq.Ft. LIVING AREA

9,449 Sq.Ft. lot

Jimmy Branham

Jimmy Branham

Features & Amenities

Interior

  • total bedrooms5
  • Total bathrooms6
  • full bathrooms6
  • Laundry room Utility Room/Laundry
  • Flooring Other, Wood
  • APPLIANCES Dishwasher, Disposal, Gas Range, Microwave, Refrigerator, Wall Oven
  • other interior Features First Floor Entry, Built-in Features, Cooking Island, Custom Mirrors, Entrance Foyer, Pantry, Walk-In Closet(s), Loft, Other, Utility Room/Laundry

Area & Lot

  • Status Coming Soon
  • Living Area4,007 Sq.Ft.
  • Total Area5,362 Sq.Ft.
  • Lot Area9,449 Sq.Ft.
  • MLS® IDA12082922
  • TypeResidential
  • YEAR BUILT2026
  • Architecture StylesDetached, Two Story
  • View DescriptionGarden
  • Elementary SchoolForest Park
  • Middle SchoolOdyssey

Exterior

  • Garage Space2.0
  • water SourceMunicipal Water
  • PoolIn Ground, Gunite, Heated
  • roofAluminum, Metal Roof
  • lot featuresLess Than 1/4 Acre Lot
  • parkingCircular Driveway
  • HEAT TYPECentral, Electric
  • AIR CONDITIONINGCeiling Fan(s), Central Air, Electric
  • sewerPublic Sewer
  • security FeaturesSmoke Detector
  • other exterior FeaturesBuilt-In Grill, Lighting, Open Balcony, Other

Financial

  • Sales Price$3,249,000
  • Real Estate Tax $12,549/yr
  • Zoning R-1-AA (

Mortgage Calculator

Estimate your monthly mortgage payment, including the principal and interest, property taxes, and HOA. Adjust the values to generate a more accurate rate.

All estimates are provided for informational purposes only. Actual amounts may vary.
$0,000 Your Payment 20 15 65
$0,000 Your Payment

Work With Us

We pride ourselves in providing personalized solutions that bring our clients closer to their dream properties and enhance their long-term wealth. Contact us today to find out how we can be of assistance to you!

Follow Me on Instagram