Leave a Message

Thank you for your message. We will be in touch with you shortly.

8032 N 155th Pl N
8032 N 155th Pl N
8032 N 155th Pl N
8032 N 155th Pl N
8032 N 155th Pl N
8032 N 155th Pl N
8032 N 155th Pl N
8032 N 155th Pl N
8032 N 155th Pl N
8032 N 155th Pl N
8032 N 155th Pl N
8032 N 155th Pl N
8032 N 155th Pl N
8032 N 155th Pl N
8032 N 155th Pl N
SEE ALL PHOTOS
8032 N 155th Pl N
8032 N 155th Pl N
8032 N 155th Pl N
8032 N 155th Pl N
8032 N 155th Pl N
8032 N 155th Pl N
8032 N 155th Pl N
8032 N 155th Pl N
8032 N 155th Pl N
8032 N 155th Pl N
8032 N 155th Pl N
8032 N 155th Pl N
8032 N 155th Pl N
8032 N 155th Pl N
8032 N 155th Pl N
Coming Soon

8032 N 155th Pl N

8032 N 155th Pl N, Palm Beach Gardens, FL 33418

$1,095,000
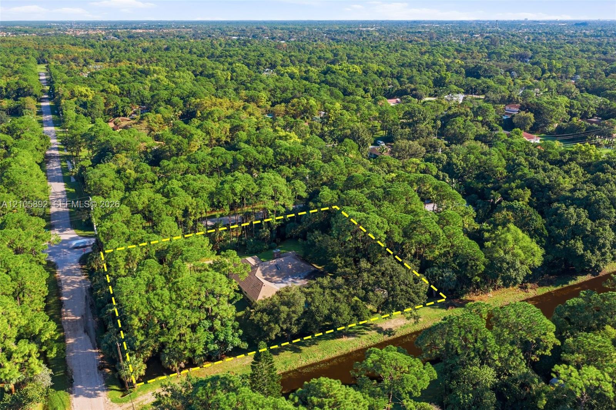
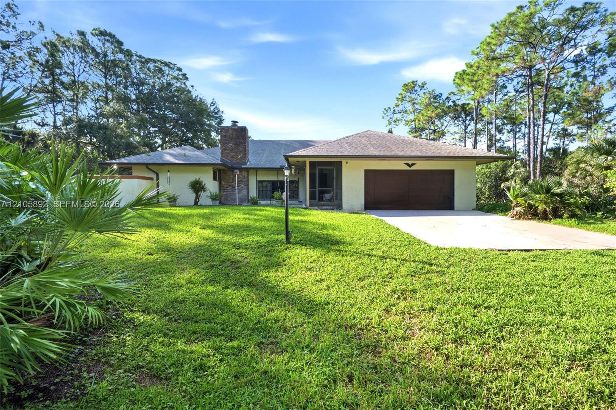
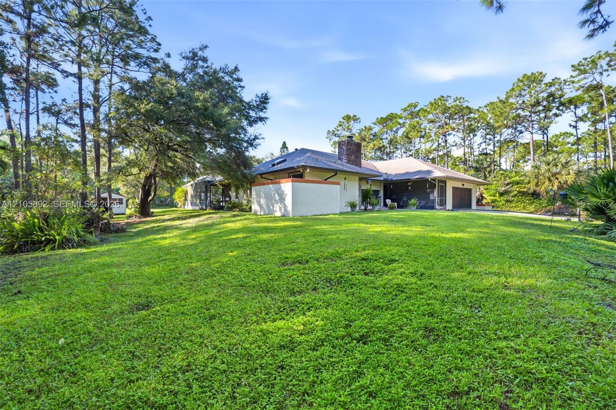
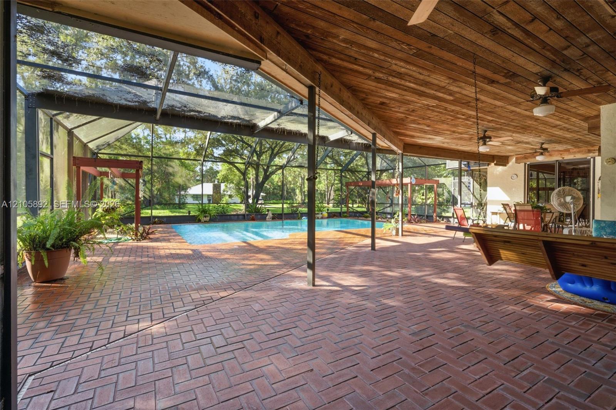
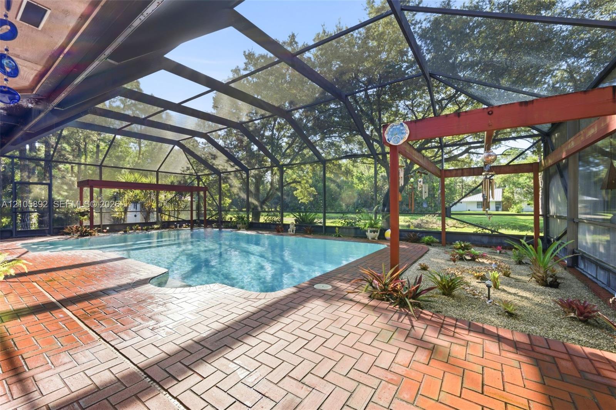
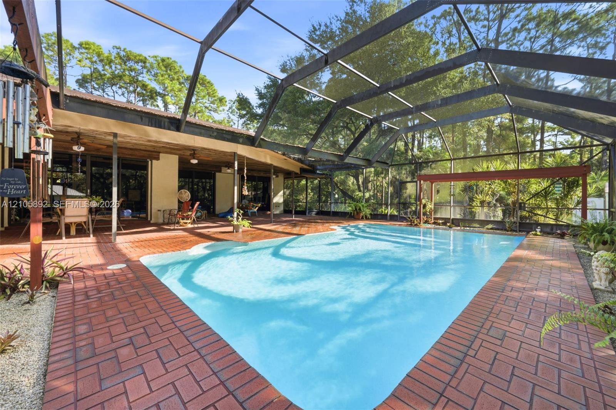
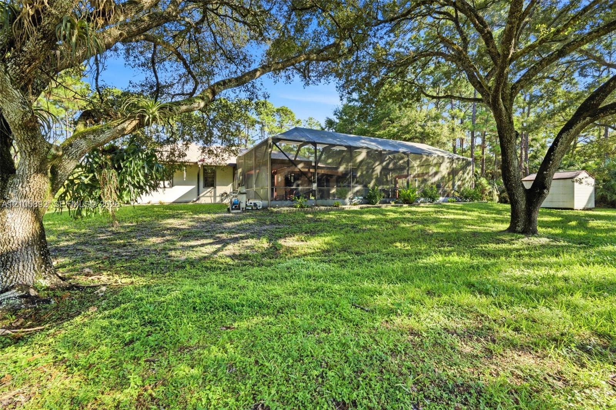
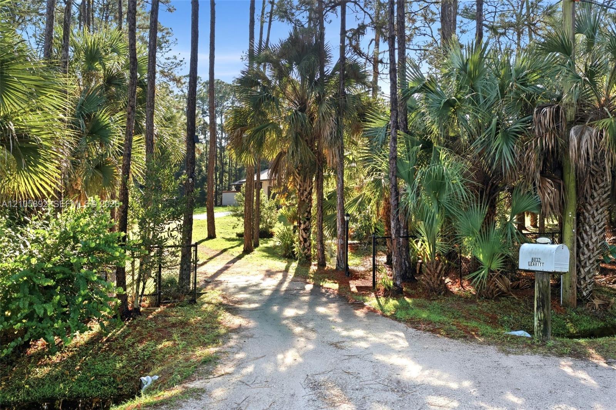
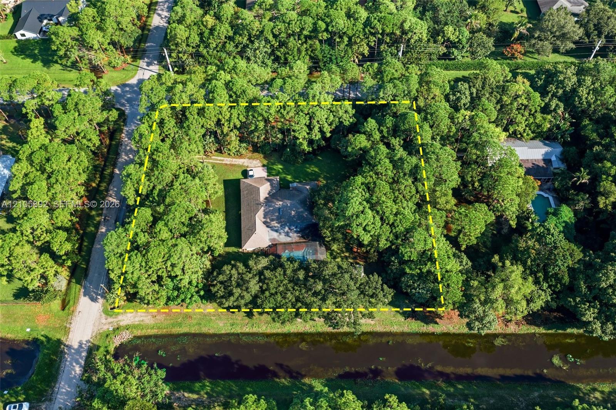
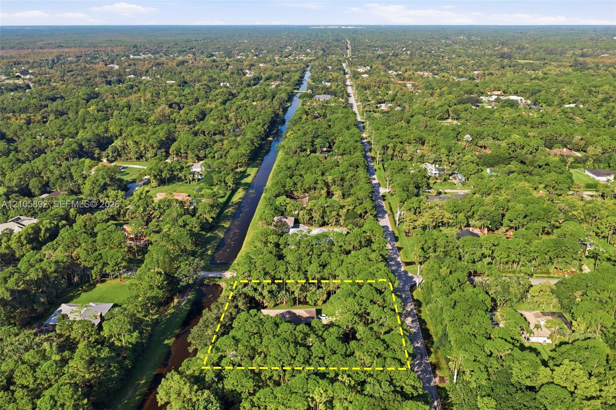
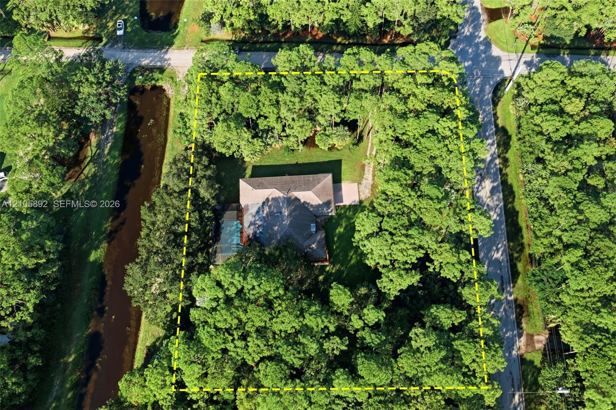
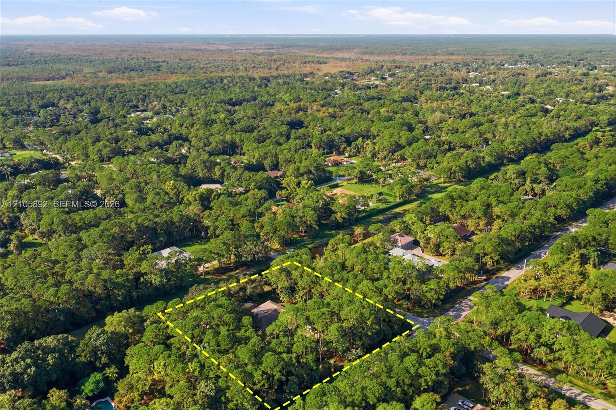
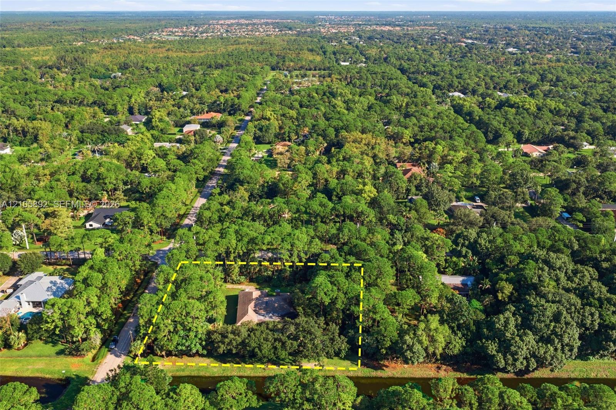
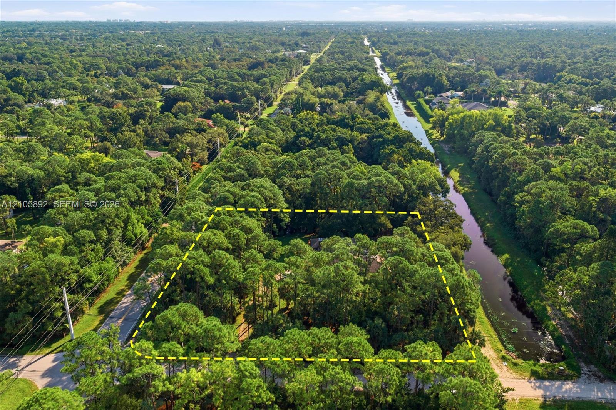
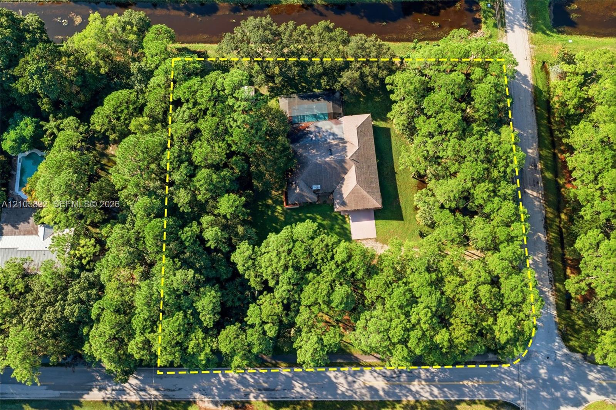
Exceptional opportunity in the highly desirable Palm Beach Country Estates! Nestled on a private 1.41-acre lot surrounded by mature landscaping, this solid CBS home offers 3 bedrooms plus a den, 2 bathrooms, and a 2-car garage. Featuring 2,358 square feet under air and 3,719 total square feet, the spacious split-bedroom floor plan boasts vaulted ceilings, generous living areas, and an oversized covered patio overlooking the swimming pool. Enjoy the tranquility of expansive grounds, lush landscaping, and an inviting outdoor setting ideal for entertaining or relaxing in your own private retreat. Significant improvements include a new roof (2023), resurfaced pool (approximately 2023), and new drainfield (2022). Offering an incredible combination of space, privacy, and opportunity, this property provides the perfect canvas to personalize and make your own while enjoying the distinctive acreage lifestyle of Palm Beach Country Estates.

3
beds

2
baths

2,358 Sq.Ft. LIVING AREA

1.41 Acres lot

Jimmy Branham

Jimmy Branham

Stone  Flanery

Stone Flanery

Features & Amenities

Interior

  • total bedrooms3
  • Total bathrooms2
  • full bathrooms2
  • Laundry room Utility Room/Laundry
  • Flooring Carpet, Tile
  • APPLIANCES Dishwasher, Dryer, Electric Range, Electric Water Heater, Refrigerator, Washer
  • other interior Features First Floor Entry, Other, Split Bedroom, Vaulted Ceiling(s), Walk-In Closet(s), Den/Library/Office, Family Room, Utility Room/Laundry

Area & Lot

  • Status Coming Soon
  • Living Area2,358 Sq.Ft.
  • Total Area3,719 Sq.Ft.
  • Lot Area1.41 Acres
  • MLS® IDA12105892
  • TypeResidential
  • YEAR BUILT1985
  • NeighborhoodJupiter
  • Architecture StylesDetached, One Story
  • Water FrontageWF/Pool/No Ocean Access, Canal Front
  • View DescriptionCanal, Garden
  • Elementary SchoolMarsh Pointe Elementary
  • Middle SchoolIndependence
  • High SchoolWilliam T Dwyer

Exterior

  • Garage Space2.0
  • water SourceMunicipal Water
  • PoolIn Ground
  • roofShingle
  • lot features1 To Less Than 2 Acre Lot
  • parkingDriveway
  • HEAT TYPEOther
  • AIR CONDITIONINGCentral Air, Electric
  • sewerSeptic Tank
  • other exterior FeaturesOther

Financial

  • Sales Price$1,095,000
  • Real Estate Tax $5,706/yr
  • Zoning AR

Mortgage Calculator

Estimate your monthly mortgage payment, including the principal and interest, property taxes, and HOA. Adjust the values to generate a more accurate rate.

All estimates are provided for informational purposes only. Actual amounts may vary.
$0,000 Your Payment 20 15 65
$0,000 Your Payment

Jupiter

Explore

Work With Us

We pride ourselves in providing personalized solutions that bring our clients closer to their dream properties and enhance their long-term wealth. Contact us today to find out how we can be of assistance to you!

Follow Me on Instagram