Leave a Message

Thank you for your message. We will be in touch with you shortly.

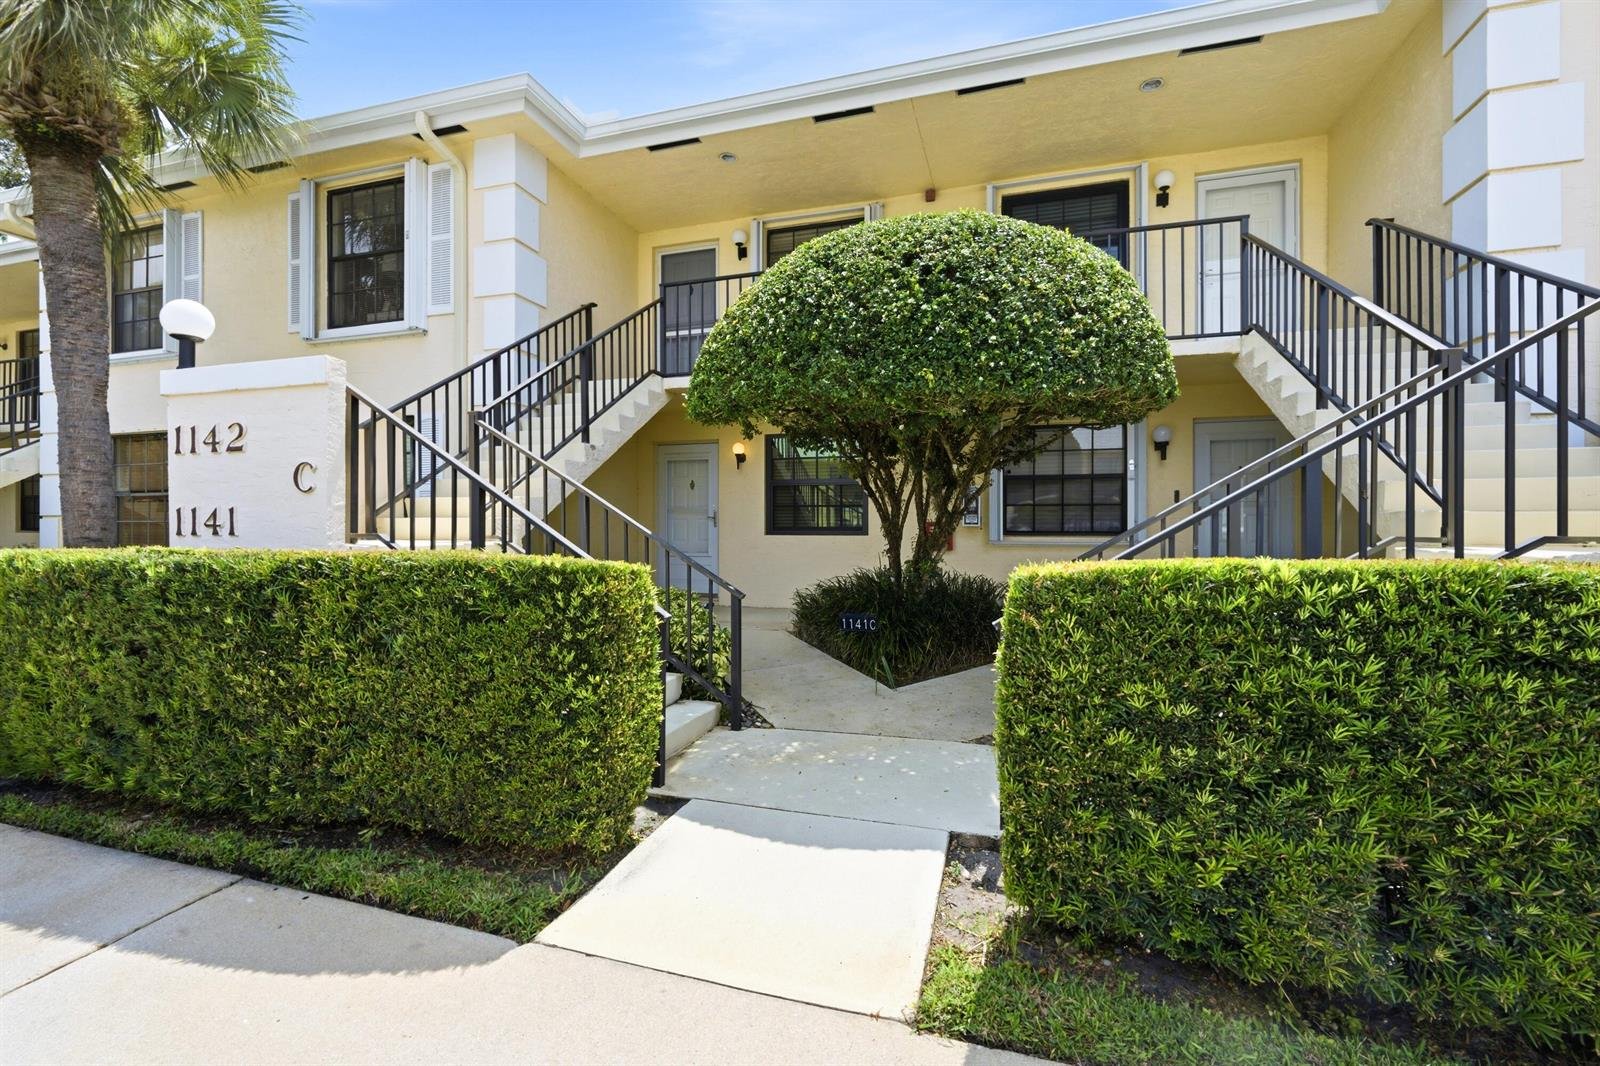
1141 Keystone Dr N # C
SEE ALL PHOTOS
1141 Keystone Dr N # C
For Sale

1141 Keystone Dr N # C

1141 Keystone Dr N # C, FL 33458

$320,000

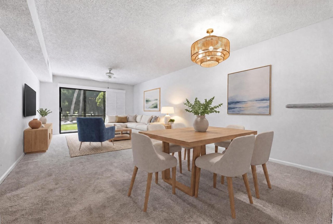
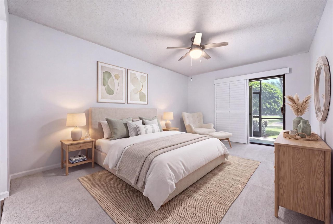
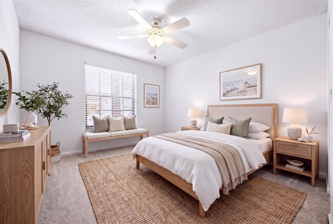
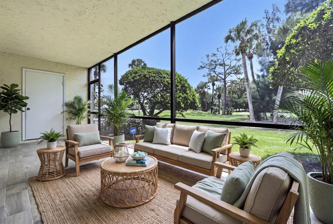
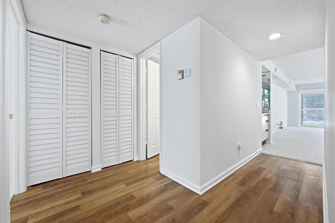
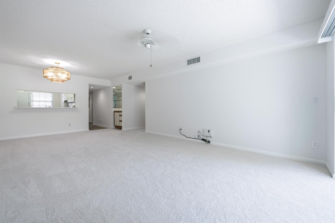
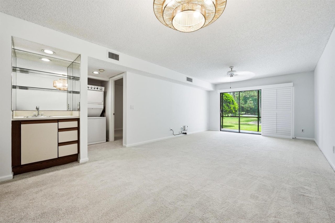
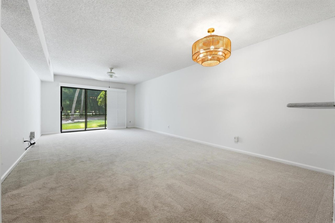
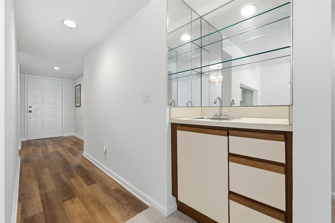
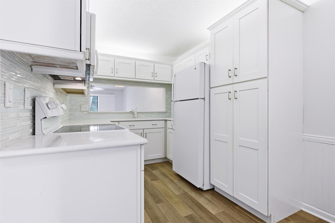
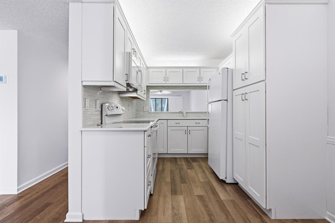
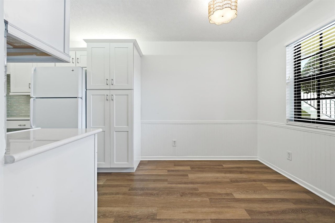
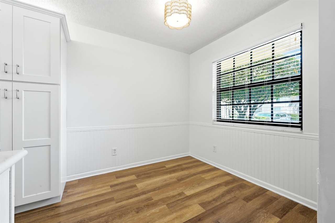
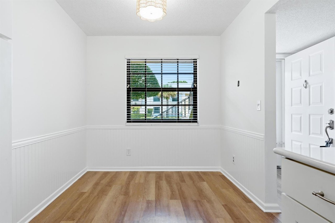
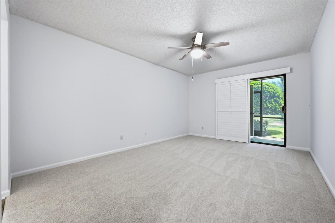
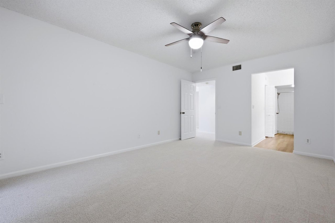
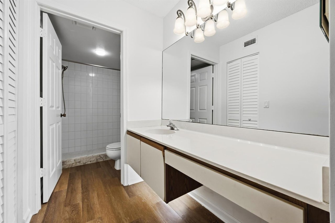
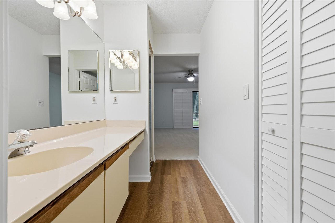
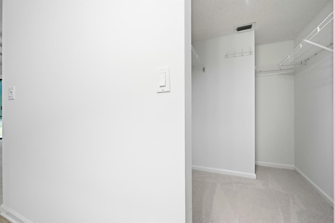
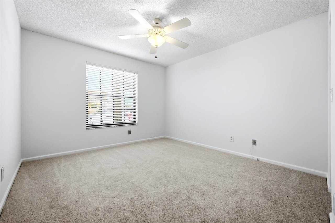
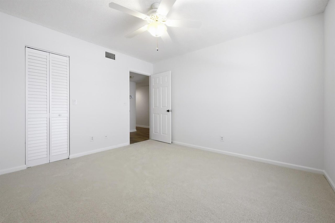
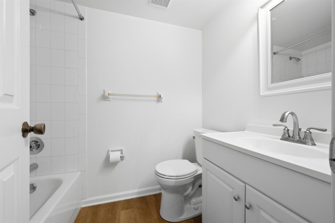
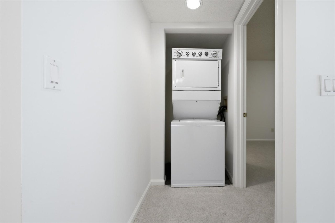
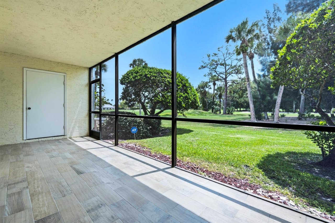
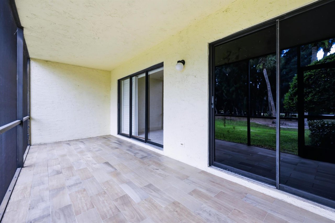
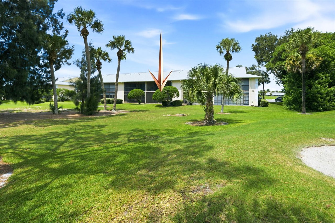
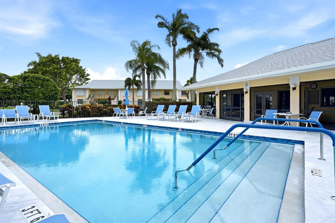
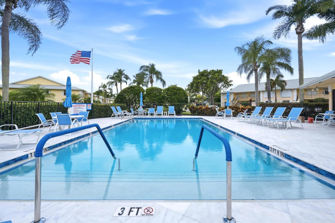
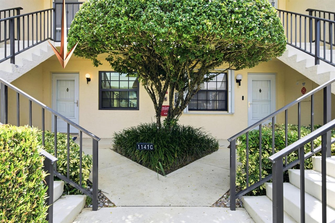
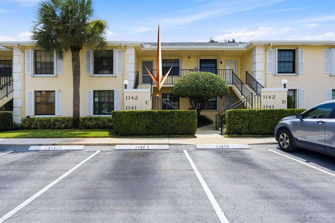
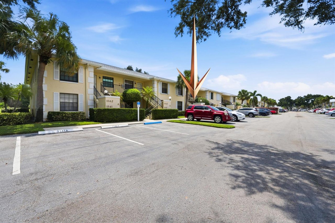
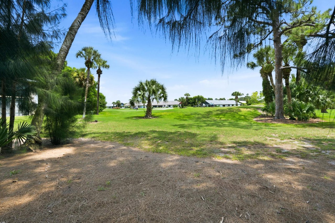
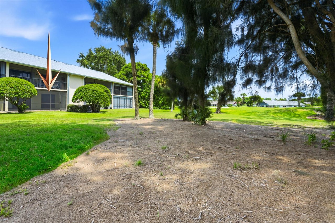
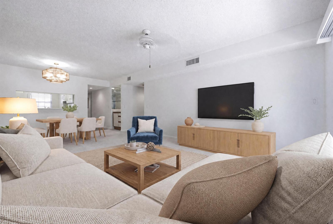
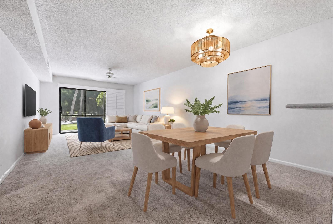
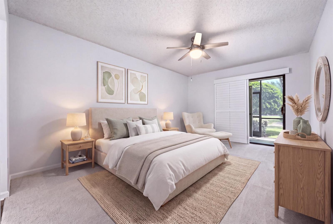
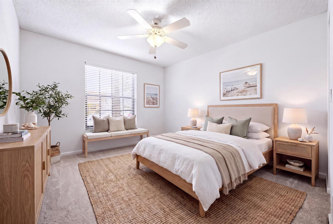
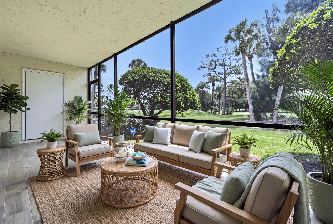
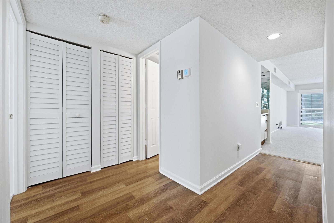
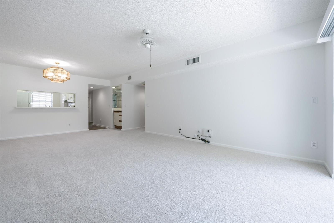
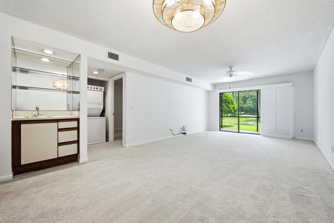
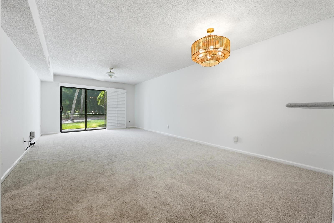
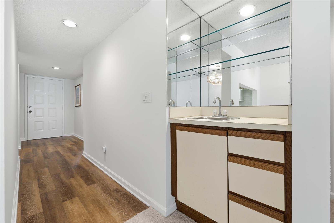
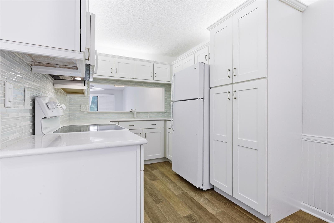
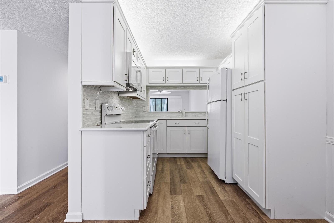
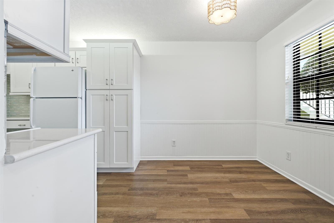
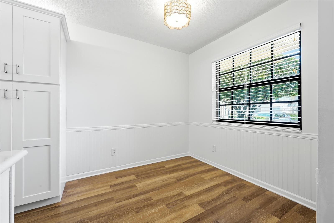
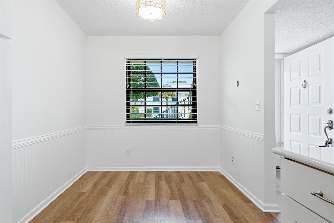
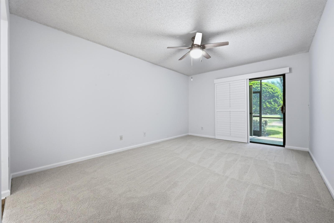
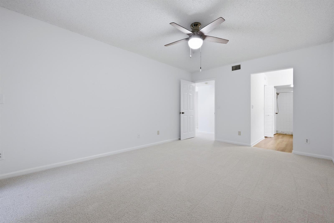
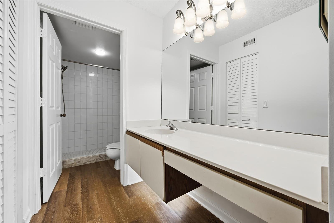
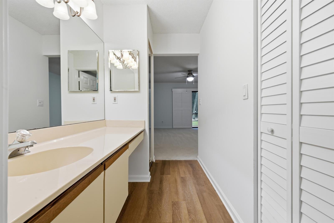
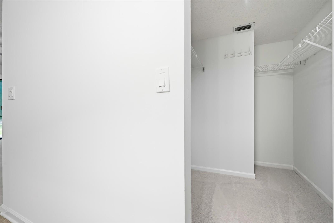
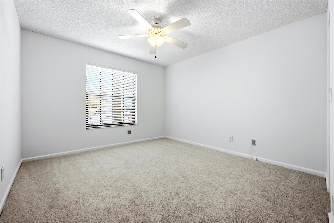
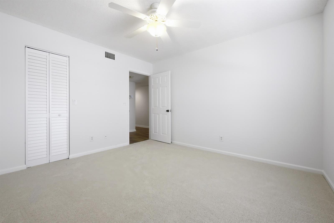
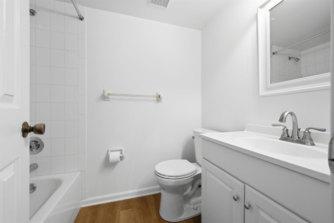
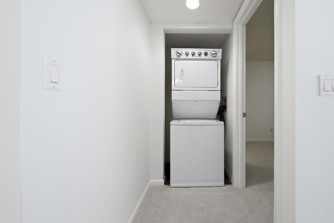
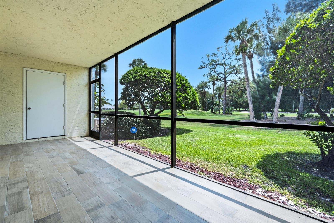
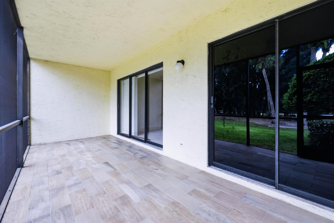
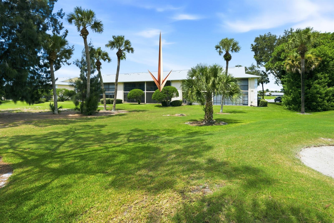
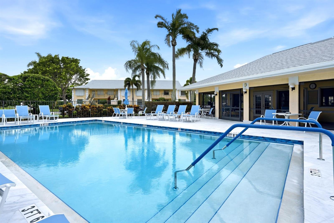
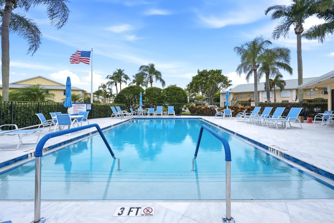
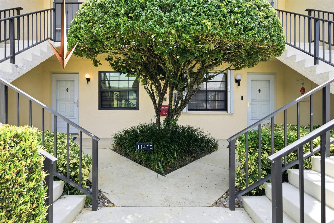
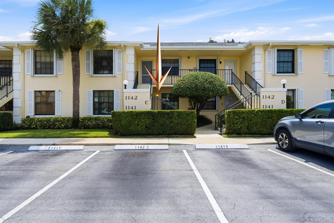
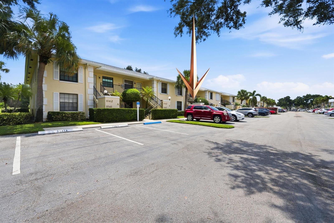
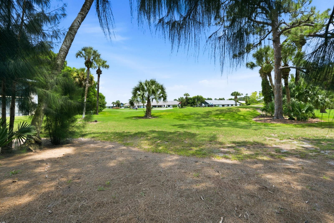
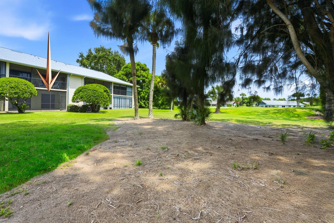
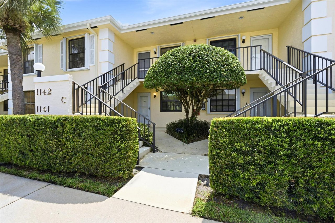
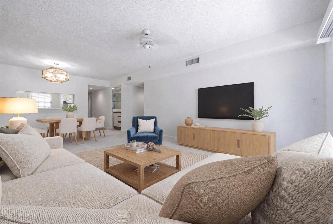
Welcome to this beautifully maintained first-floor condominium located in the sought-after Jupiter golf community of Keystone, offering the perfect blend of comfort, convenience, and scenic beauty. Featuring 2 bedrooms and 2 bathrooms, this inviting residence enjoys breathtaking sunrise views overlooking the 6th hole of the Keystone Golf Course, making it an exceptional choice as a full-time residence, seasonal retreat, or investment rental. Step inside through the welcoming foyer into a spacious open-concept living and dining area designed for both everyday living and entertaining. Wood laminate flooring flows throughout the main living areas, complemented by plantation shutters, ceiling fans, and sliding glass doors that open to the screened lanai, seamlessly blending indoor and outdoor living. A convenient wet bar adjacent to the kitchen adds an extra touch for hosting guests. The bright white kitchen offers ample cabinetry and workspace, complete with a breakfast nook, counter-height breakfast bar, pantry, double sink, full tile backsplash, and thoughtfully designed soft-close drawers with pull-out shelving for added functionality. Both bedrooms are generously sized with plush carpeting and walk-in closets. The primary suite features a private bath with a single vanity, walk-in shower, and linen closet, while the guest bathroom includes a single vanity and a tub/shower combination. Additional highlights include a stacked washer and dryer, community pool, clubhouse, and access to the amenities of this desirable golf community. Conveniently located near bike trails and recreational opportunities, home offers the ideal Florida lifestyle in a picturesque setting.
9/26/2026 11:00AM - 1:00PM EDT

2
beds

2
baths

1,178 Sq.Ft. LIVING AREA

Kevin  Spina

Kevin Spina

Features & Amenities

Interior

  • total bedrooms2
  • Total bathrooms2
  • full bathrooms2
  • KITCHEN Breakfast Nook, Breakfast Bar, Pantry, Double Sink
  • Flooring Carpeted Floors
  • APPLIANCES Dishwasher, Dryer, Electric Water Heater, Microwave, Electric Range, Refrigerator, Self Cleaning Oven, Wall Oven, Washer
  • other interior Features Bar, Foyer Entry, Pantry, Walk-In Closets

Area & Lot

  • Status For Sale
  • OPEN HOUSE

    9/26/2026 11:00AM - 1:00PM EDT

  • Living Area1,178 Sq.Ft.
  • MLS® IDB26058156
  • TypeCondo
  • YEAR BUILT1989
  • View DescriptionGolf View
  • Elementary SchoolJerry Thomas
  • Middle SchoolIndependence
  • High SchoolJupiter

Exterior

  • STORIES1
  • PoolCommunity Pool
  • parkingDriveway, Open Space Parking
  • HEAT TYPECentral Heat, Electric Heat
  • AIR CONDITIONINGCeiling Fans, Central Cooling, Electric Cooling

Financial

  • Sales Price$320,000
View Virtual Tour
image

Schedule a Showing

We would love to show you our beautiful property. Please select your preferred date and time below. An agent will be in touch shortly to confirm your appointment.

Schedule a Showing

We would love to show you our beautiful property. Please select your preferred date and time below. An agent will be in touch shortly to confirm your appointment.

Thank you for your interest in 1141 Keystone Dr N # C, FL 33458. We are reviewing your request and will be in touch shortly!

Mortgage Calculator

Estimate your monthly mortgage payment, including the principal and interest, property taxes, and HOA. Adjust the values to generate a more accurate rate.

All estimates are provided for informational purposes only. Actual amounts may vary.
$0,000 Your Payment 20 15 65
$0,000 Your Payment

Work With Us

We pride ourselves in providing personalized solutions that bring our clients closer to their dream properties and enhance their long-term wealth. Contact us today to find out how we can be of assistance to you!

Follow Me on Instagram